Welcome to 31377 Chippewa Avenue, a spacious 3-bedroom, 2-bath ranch offering 1,356 square feet of comfortable single-floor living. The home features a bright and functional layout with plenty of natural light and hardwood flooring throughout much of the living space. The main living and dining areas flow together nicely, creating an inviting space for everyday living and entertaining. The kitchen offers ample cabinetry and workspace with convenient access to the adjoining living areas. Three nicely sized bedrooms and two full bathrooms provide plenty of flexibility for a variety of needs. Outside, enjoy a large wooded backyard with mature trees and an expansive deck, offering plenty of space for relaxing, entertaining, or enjoying the outdoors. A detached two-car garage provides additional parking and storage. With its ranch-style layout, generous living space, private backyard setting, and convenient single-floor living, this home offers a great opportunity to add your own personal touches and make it your own.
Active
$129,900
1377 Chippewa Ave, Akron, OH 44305
3beds
1,356sqft
Single Family Residence
Built in 1958
7,501 Square Feet Lot
$-- Zestimate®
$96/sqft
$-- HOA
What's special
Three nicely sized bedroomsBright and functional layoutGenerous living spaceConvenient single-floor livingExpansive deckPlenty of natural lightRanch-style layout
- 20 days
- 923
- 95
Likely to sell faster than
Zillow last checked:
Listing updated:
Listed by:
Patrick Pellerite 440-728-0943 Pat@RussellRealty.com,
Russell Real Estate Services
Source: MLS Now,MLS#: 5247910 Originating MLS: Lorain County Association Of REALTORS
Facts & features
Interior
Bedrooms & bathrooms
- Bedrooms: 3
- Bathrooms: 2
- Full bathrooms: 2
- Main level bathrooms: 2
- Main level bedrooms: 3
Heating
- Forced Air
Cooling
- Ceiling Fan(s)
Features
- Basement: Crawl Space
- Has fireplace: No
Interior area
- Total structure area: 1,356
- Total interior livable area: 1,356 sqft
- Finished area above ground: 1,356
Video & virtual tour
Property
Parking
- Total spaces: 2
- Parking features: Detached, Garage
- Garage spaces: 2
Features
- Levels: One
- Stories: 1
Lot
- Size: 7,501 Square Feet
Details
- Parcel number: 6820861
Construction
Type & style
- Home type: SingleFamily
- Architectural style: Ranch
- Property subtype: Single Family Residence
Materials
- Aluminum Siding
- Roof: Asphalt
Condition
- Year built: 1958
Utilities & green energy
- Sewer: Public Sewer
- Water: Public
Community & HOA
Community
- Subdivision: Eastland Allotment
HOA
- Has HOA: No
Location
- Region: Akron
Financial & listing details
- Price per square foot: $96/sqft
- Tax assessed value: $87,800
- Annual tax amount: $1,375
- Date on market: 10/1/2026
- Cumulative days on market: 20 days
Estimated market value
Not available
Estimated sales range
Not available
Not available
Price history
| Date | Event | Price |
|---|---|---|
| 10/1/2026 | Listed for sale | $129,900$96/sqft |
Source:  MLS Now #5247910 Report a problem | ||
Public tax history
| Year | Property taxes | Tax assessment |
|---|---|---|
| 2025 | $1,375 -1.4% | $30,730 |
| 2024 | $1,394 -23% | $30,730 |
| 2023 | $1,810 +14.1% | $30,730 +47.7% |
| 2022 | $1,586 -0.1% | $20,812 |
| 2021 | $1,587 | $20,812 |
| 2020 | -- | $20,812 +5% |
| 2019 | $876 +1.3% | $19,821 0% |
| 2018 | $866 -1.5% | $19,830 |
| 2017 | $878 | $19,830 |
| 2016 | $878 | $19,830 |
| 2015 | $878 +0.7% | $19,830 |
| 2014 | $872 +1.4% | $19,830 -0.4% |
| 2013 | $860 -15.3% | $19,900 |
| 2012 | $1,015 +48% | $19,900 +0% |
| 2011 | $686 -10.3% | $19,894 -8.7% |
| 2010 | $764 | $21,785 |
| 2009 | -- | $21,785 |
| 2008 | $1,268 -44% | $21,785 -4.1% |
| 2007 | $2,263 +1.7% | $22,705 |
| 2006 | $2,225 +10.3% | $22,705 |
| 2005 | $2,018 | $22,705 +3.4% |
| 2004 | -- | $21,956 |
| 2003 | $1,246 -25.6% | $21,956 |
| 2002 | $1,675 0% | $21,956 +14.6% |
| 2001 | $1,675 +86.2% | $19,156 |
| 2000 | $900 | $19,156 |
Find assessor info on the county website
Monthly payment
Est. payment
Payment breakdown
Explore the cost of this home by adjusting the details. Changes won't be saved.Climate risks
Neighborhood: Goodyear Heights
Nearby schools
Similar homes
- $--3 bd2 ba1.4k sqft1470 Huguelet St, Akron, OH 44305Auction
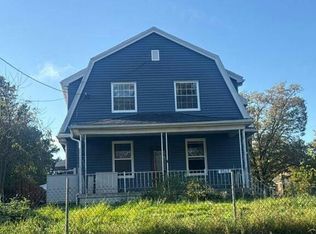 Auction.com 2
- $109,9003 bd2 ba1.7k sqft1276 Ottawa Ave, Akron, OH 44305For Sale
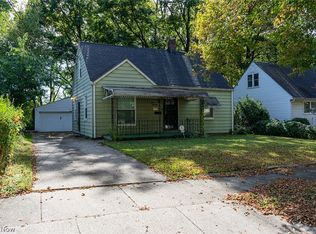 MLS ID #5253380, Andrew J Hamilton, Keller Williams Legacy Group Realty. MLS Now
- $145,0003 bd2 ba1.3k sqft821 Cree Ave, Akron, OH 44305For Sale
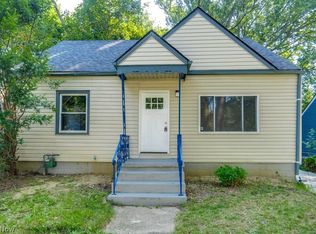 MLS ID #5228194, Tal Medy, Silvermetz Real Estate Corp.. MLS Now
- $139,9002 bd2 ba1k sqft339 Morningview Ave, Akron, OH 44305For Sale
 MLS ID #5254011, Connor Keller, Assure Realty. MLS Now
