Welcome to 351 Litchfield Road in Akron's Goodyear Heights! This charming bungalow offers the character, comfort, and flexibility you've been looking for. Situated on a corner lot along a tree-lined street, this home welcomes you with a spacious front porch perfect for enjoying your morning coffee or relaxing at the end of the day.
Inside, you'll find 2 bedrooms and 2 full bathrooms, along with a finished basement that provides valuable additional living space and the potential for a third bedroom or flexible-use room, complete with its own full bathroom. Whether you're a first-time buyer, looking to downsize, or simply want a home with room to grow, this flexible floor plan gives you options.
Conveniently located near Goodyear Heights Metro Park, downtown Akron, shopping, dining, entertainment, and area universities, you'll have easy access to the things that make everyday living convenient. Let's make this your new home!
Active
$124,900
351 Litchfield Rd, Akron, OH 44305
2beds
1,247sqft
Single Family Residence
Built in 1919
5,301 Square Feet Lot
$-- Zestimate®
$100/sqft
$-- HOA
What's special
Flexible floor planTree-lined streetSpacious front porchCorner lot
- 26 days
- 573
- 39
Zillow last checked:
Listing updated:
Listed by:
Catrina Williams-Martinez 630-531-8906 catrina.martinez@kw.com,
Keller Williams Legacy Group Realty
Source: MLS Now,MLS#: 5249167 Originating MLS: Stark Trumbull Area REALTORS
Facts & features
Interior
Bedrooms & bathrooms
- Bedrooms: 2
- Bathrooms: 2
- Full bathrooms: 2
Primary bedroom
- Description: Flooring: Luxury Vinyl Tile
- Level: Second
- Dimensions: 15 x 14
Bedroom
- Description: Flooring: Luxury Vinyl Tile
- Level: Second
- Dimensions: 14 x 12
Dining room
- Level: First
- Dimensions: 14 x 13
Kitchen
- Description: Flooring: Laminate
- Level: First
- Dimensions: 17 x 9
Living room
- Features: Fireplace
- Level: First
- Dimensions: 19 x 14
Recreation
- Description: Flooring: Wood
- Level: Basement
- Dimensions: 18 x 13
Heating
- Forced Air, Gas
Cooling
- Central Air
Appliances
- Included: Dishwasher, Refrigerator
- Laundry: In Basement
Features
- Basement: Full,Finished
- Number of fireplaces: 1
Interior area
- Total structure area: 1,247
- Total interior livable area: 1,247 sqft
- Finished area above ground: 1,247
Video & virtual tour
Property
Parking
- Parking features: No Garage, Paved
Accessibility
- Accessibility features: None
Features
- Levels: Two
- Stories: 2
- Patio & porch: Porch
- Fencing: Chain Link,Partial
Lot
- Size: 5,301 Square Feet
- Features: Corner Lot
Details
- Parcel number: 6705382
- Special conditions: Standard
Construction
Type & style
- Home type: SingleFamily
- Architectural style: Bungalow
- Property subtype: Single Family Residence
Materials
- Brick, Vinyl Siding
- Roof: Asphalt,Fiberglass
Condition
- Year built: 1919
Utilities & green energy
- Sewer: Private Sewer
- Water: Public
Community & HOA
Community
- Features: Park
- Subdivision: Goodyear Heights
HOA
- Has HOA: No
Location
- Region: Akron
Financial & listing details
- Price per square foot: $100/sqft
- Tax assessed value: $80,170
- Annual tax amount: $970
- Date on market: 9/30/2026
- Cumulative days on market: 27 days
- Listing terms: Cash,Conventional,FHA
Estimated market value
Not available
Estimated sales range
Not available
Not available
Price history
| Date | Event | Price |
|---|---|---|
| 9/30/2026 | Listed for sale | $124,900+31.5%$100/sqft |
Source:  MLS Now #5249167 Report a problem | ||
| 8/12/2021 | Sold | $95,000-4%$76/sqft |
Source: Public Record Report a problem | ||
| 6/28/2021 | Contingent | $99,000$79/sqft |
Source: MLS Now #4273525 Report a problem | ||
| 5/25/2021 | Price change | $99,000-9.2%$79/sqft |
Source: MLS Now #4273525 Report a problem | ||
| 4/27/2021 | Listed for sale | $109,000+16.6%$87/sqft |
Source: MLS Now #4273525 Report a problem | ||
| 9/27/2006 | Sold | $93,500+16.9%$75/sqft |
Source: Public Record Report a problem | ||
| 4/17/2000 | Sold | $80,000$64/sqft |
Source: Public Record Report a problem | ||
Public tax history
| Year | Property taxes | Tax assessment |
|---|---|---|
| 2025 | $1,941 +0.1% | $28,060 |
| 2024 | $1,938 +16.1% | $28,060 |
| 2023 | $1,670 +23.9% | $28,060 +64% |
| 2022 | $1,348 -0.3% | $17,109 -0.3% |
| 2021 | $1,352 | $17,158 |
| 2020 | -- | $17,158 -21.4% |
| 2019 | $1,775 +3.5% | $21,830 |
| 2018 | $1,715 -1.5% | $21,830 |
| 2017 | $1,740 | $21,830 |
| 2016 | $1,740 | $21,830 |
| 2015 | $1,740 +0.8% | $21,830 |
| 2014 | $1,727 -6.6% | $21,830 -9.3% |
| 2013 | $1,849 +1.5% | $24,080 |
| 2012 | $1,821 +23% | $24,080 +0% |
| 2011 | $1,481 -5.1% | $24,077 -9.6% |
| 2010 | $1,560 | $26,629 |
| 2009 | -- | $26,629 |
| 2008 | $1,764 -1.6% | $26,629 +5.3% |
| 2007 | $1,792 +0.9% | $25,295 |
| 2006 | $1,777 +21% | $25,295 -0.3% |
| 2005 | $1,468 | $25,372 +6% |
| 2004 | -- | $23,937 |
| 2003 | $1,409 -0.6% | $23,937 |
| 2002 | $1,417 +5.9% | $23,937 +18.8% |
| 2001 | $1,339 +10.9% | $20,154 |
| 2000 | $1,208 | $20,154 |
Find assessor info on the county website
Monthly payment
Est. payment
Payment breakdown
Explore the cost of this home by adjusting the details. Changes won't be saved.Climate risks
Neighborhood: Goodyear Heights
Nearby schools


Similar homes
- $125,0002 bd1 ba1k sqft405 Saint Leger Ave, Akron, OH 44305For Sale
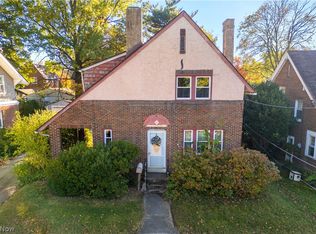 MLS ID #5255837, Amanda L Talkington, Coldwell Banker Schmidt Realty. MLS Now
- $--2 bd1 ba936 sqft1860 Honodle Ave, Akron, OH 44305Auction
 MLS ID #5255643, Brooks E Ames, Kiko. MLS Now
- $126,9003 bd2 ba852 sqft773 Manitou Ave, Akron, OH 44305For Sale
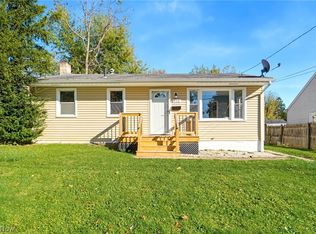 MLS ID #5256038, Abigail M Smith, Key Realty. MLS Now
- $--3 bd2 ba1.4k sqft1470 Huguelet St, Akron, OH 44305Auction
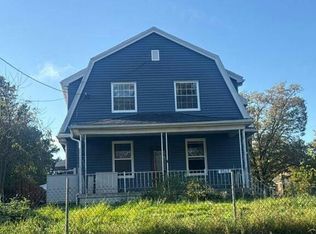 Auction.com 2
