Welcome to 708 Eastland Avenue in Akron! This charming home features beautiful wood floors, built-in shelving and drawers, a brick fireplace, and a welcoming enclosed porch. The spacious 17x7 porch provides a perfect spot to relax before entering the living room, where wood floors and a brick fireplace create a warm and inviting atmosphere. The adjacent dining room offers built-in shelving and plenty of space for a large table. The functional kitchen provides ample counter space, and all appliances stay.
Upstairs, you'll find three bedrooms, each offering good storage and wood floors, along with a full bathroom. Outside, the private, vinyl-fenced yard provides a great space to enjoy. The 20x14 detached garage offers room for a vehicle, storage, or a workshop.
Recent updates include the roof, siding, and blown-in insulation in 2012, a vinyl fence in 2013, and a newer HVAC system. Don't miss the opportunity to make this charming Akron home your own. Schedule your showing today!
Active
Price cut: $7K (9/2)
$105,000
708 Eastland Ave, Akron, OH 44305
3beds
1,056sqft
Single Family Residence
Built in 1930
5,880 Square Feet Lot
$109,100 Zestimate®
$99/sqft
$-- HOA
What's special
Private vinyl-fenced yardBeautiful wood floorsWelcoming enclosed porchAll appliances stayBrick fireplaceBuilt-in shelving and drawers
- 26 days
- 573
- 42
Zillow last checked:
Listing updated:
Listed by:
Eric Yetzer 330-715-7149 ericyetzer@howardhanna.com,
Howard Hanna
Source: MLS Now,MLS#: 5236680
Facts & features
Interior
Bedrooms & bathrooms
- Bedrooms: 3
- Bathrooms: 1
- Full bathrooms: 1
Bedroom
- Description: Flooring: Wood
- Level: Second
- Dimensions: 11 x 9
Bedroom
- Description: Flooring: Wood
- Level: Second
- Dimensions: 10 x 10
Bedroom
- Description: Flooring: Wood
- Level: Second
- Dimensions: 10 x 10
Dining room
- Description: Flooring: Wood
- Features: Built-in Features, Natural Woodwork
- Level: First
- Dimensions: 12 x 10
Kitchen
- Level: First
- Dimensions: 11 x 9
Living room
- Description: Flooring: Wood
- Features: Built-in Features, Fireplace, Natural Woodwork
- Level: First
- Dimensions: 17 x 10
Other
- Description: Flooring: Carpet
- Level: First
- Dimensions: 17 x 7
Heating
- Forced Air
Cooling
- Central Air
Appliances
- Included: Dryer, Range, Refrigerator, Washer
- Laundry: Lower Level, In Unit
Features
- Ceiling Fan(s), Storage
- Basement: Full
- Number of fireplaces: 1
- Fireplace features: Living Room
Interior area
- Total structure area: 1,056
- Total interior livable area: 1,056 sqft
- Finished area above ground: 1,056
Video & virtual tour
Property
Parking
- Parking features: Garage
- Garage spaces: 1
Features
- Levels: Two
- Stories: 2
- Exterior features: Private Yard, Storage
- Fencing: Back Yard,Privacy,Vinyl
- Has view: Yes
- View description: Neighborhood
Lot
- Size: 5,880 Square Feet
- Dimensions: 47 x 125
Details
- Additional structures: Garage(s)
- Parcel number: 6710355
- Lease amount: $0
Construction
Type & style
- Home type: SingleFamily
- Architectural style: Colonial
- Property subtype: Single Family Residence
Materials
- Vinyl Siding
- Foundation: Block
- Roof: Asphalt,Fiberglass
Condition
- Year built: 1930
Utilities & green energy
- Sewer: Public Sewer
- Water: Public
Community & HOA
Community
- Subdivision: Hazelwood Hts
HOA
- Has HOA: No
Location
- Region: Akron
Financial & listing details
- Price per square foot: $99/sqft
- Tax assessed value: $63,740
- Annual tax amount: $2,611
- Date on market: 8/14/2026
- Cumulative days on market: 28 days
- Listing agreement: Exclusive Right To Sell
- Listing terms: Cash,Conventional,FHA,VA Loan
Estimated market value
$109,100
$104,000 - $115,000
$1,263/mo
Price history
| Date | Event | Price |
|---|---|---|
| 9/2/2026 | Price change | $105,000-6.3%$99/sqft |
Source: MLS Now #5236680 Report a problem | ||
| 8/14/2026 | Listed for sale | $112,000+64.7%$106/sqft |
Source: MLS Now #5236680 Report a problem | ||
| 9/15/2009 | Sold | $68,000$64/sqft |
Source: Public Record Report a problem | ||
Public tax history
| Year | Property taxes | Tax assessment |
|---|---|---|
| 2025 | $858 -2.3% | $22,310 |
| 2024 | $879 +13.5% | $22,310 |
| 2023 | $774 +23.3% | $22,310 +32.6% |
| 2022 | $627 -0.1% | $16,821 |
| 2021 | $628 | $16,821 |
| 2020 | -- | $16,821 +16.2% |
| 2019 | $505 +1.1% | $14,473 +0% |
| 2018 | $500 -28.2% | $14,470 |
| 2017 | $696 | $14,470 -15.6% |
| 2016 | $696 | $17,150 |
| 2015 | $696 +0.7% | $17,150 |
| 2014 | $691 -3.8% | $17,150 -3.3% |
| 2013 | $718 +2% | $17,730 |
| 2012 | $704 +27.5% | $17,730 0% |
| 2011 | $552 -19% | $17,732 -13.1% |
| 2010 | $682 | $20,395 |
| 2009 | -- | $20,395 |
| 2008 | $748 -14.7% | $20,395 -12.8% |
| 2007 | $877 -35.2% | $23,391 |
| 2006 | $1,353 +18.7% | $23,391 |
| 2005 | $1,140 | $23,391 +14.7% |
| 2004 | -- | $20,399 |
| 2003 | $1,008 -0.7% | $20,399 |
| 2002 | $1,014 +1.9% | $20,399 +12.8% |
| 2001 | $996 +16.5% | $18,089 |
| 2000 | $855 | $18,089 |
Find assessor info on the county website
Monthly payment
Est. payment
Payment breakdown
Explore the cost of this home by adjusting the details. Changes won't be saved.Climate risks
Neighborhood: Goodyear Heights
Nearby schools
Similar homes
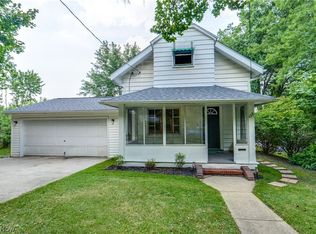
- $94,9003 bd1 ba1k sqft832 Caddo Ave, Akron, OH 44305For Sale
 MLS ID #5225358, Nancy L Bartlebaugh, RE/MAX Trends Realty. MLS Now
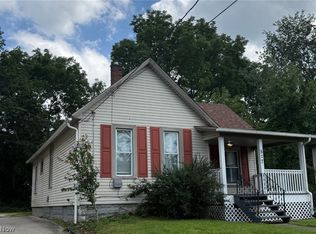
 - $119,9003 bd2 ba1k sqft428 Kline Ave, Akron, OH 44305For Sale
 MLS ID #5232971, Nancy L Bartlebaugh, RE/MAX Trends Realty. MLS Now
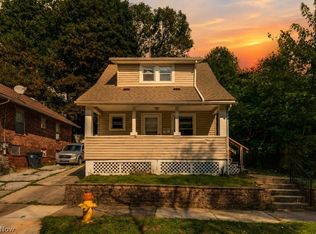
 - $102,0003 bd1 ba1k sqft517 Brown St, Akron, OH 44311For Sale
 MLS ID #5191465, Tera Somogyi, Keller Williams Living. MLS Now
 - $114,9003 bd1 ba1k sqft233 Sobul Ave, Akron, OH 44305For Sale
 MLS ID #5235537, Aiden Avtgis, RE/MAX Infinity. MLS Now
