Nestled between Portage Lakes and Long Lake, this spacious single-floor condo offers comfortable living in a peaceful setting. The foyer leads to a convenient guest bedroom at the front of the home, while the hallway opens into the fully applianced kitchen overlooking the dining area and inviting living room with a cozy fireplace. The private primary suite is tucked away at the rear of the home, creating a relaxing retreat. Step outside to the screened-in porch, where you can enjoy tranquil views of the canal and mature trees that provide exceptional privacy. Conveniently located near fishing, restaurants, and highway access, this condo combines a serene lifestyle with everyday convenience. Updates include- new flooring in the hall, kitchen and bathrooms, new canned lighting in the kitchen, new faucets in the kitchen and bathrooms, new shower head, and the porch has been rescreened. Schedule your private showing today!
Active
Price cut: $11K (7/29)
$179,000
227 Portage Lakes Dr E, Akron, OH 44319
2beds
1,176sqft
:
Get pre-qualified$1,716/mo
Condominium, Multi Family
Built in 1986
-- sqft lot
$-- Zestimate®
$152/sqft
$356/mo HOA
What's special
Screened-in porchSpacious single-floor condoOverlooking the dining areaFully applianced kitchen
- 24 days |
- 1,337 |
- 46 |
Zillow last checked:
Listing updated:
Listed by:
Amanda J Ondrey 330-802-9618 amandaondrey@mcrealestateohio.com,
M. C. Real Estate,
Brandi Bux 330-283-8878,
M. C. Real Estate
Source: MLS Now,MLS#: 5217348 Originating MLS: Medina County Board of REALTORS
Originating MLS: Medina County Board of REALTORSFacts & features
Interior
Bedrooms & bathrooms
- Bedrooms: 2
- Bathrooms: 2
- Full bathrooms: 2
- Main level bathrooms: 2
- Main level bedrooms: 2
Primary bedroom
- Description: Flooring: Carpet
- Level: First
- Dimensions: 13 x 12
Bedroom
- Description: Flooring: Carpet
- Level: First
- Dimensions: 12 x 11
Dining room
- Description: Flooring: Carpet
- Level: First
- Dimensions: 12 x 9
Kitchen
- Description: Flooring: Luxury Vinyl Tile
- Level: First
- Dimensions: 10 x 9
Laundry
- Description: Flooring: Luxury Vinyl Tile
- Level: First
- Dimensions: 14 x 7
Living room
- Description: Flooring: Carpet
- Features: Fireplace
- Level: First
- Dimensions: 15 x 15
Sunroom
- Description: Flooring: Concrete
- Level: First
- Dimensions: 16 x 8
Heating
- Forced Air, Gas
Cooling
- Central Air
Appliances
- Included: Dryer, Dishwasher, Disposal, Microwave, Range, Refrigerator, Washer
- Laundry: Main Level, In Unit
Features
- Basement: None
- Number of fireplaces: 1
Interior area
- Total structure area: 1,176
- Total interior livable area: 1,176 sqft
- Finished area above ground: 1,176
Video & virtual tour
Property
Parking
- Total spaces: 1
- Parking features: Detached, Electricity, Garage, Garage Door Opener, Paved
- Garage spaces: 1
Features
- Levels: One
- Stories: 1
- Patio & porch: Rear Porch, Screened
- Has view: Yes
- View description: Water
- Has water view: Yes
- Water view: Water
- Waterfront features: Lake Privileges, Waterfront
Lot
- Size: 1,176 Square Feet
- Features: Wooded, Waterfront
Details
- Parcel number: 1908885
- Special conditions: Standard
Construction
Type & style
- Home type: Condo
- Architectural style: Multiplex
- Property subtype: Condominium, Multi Family
Materials
- Wood Siding
- Roof: Other
Condition
- Year built: 1986
Utilities & green energy
- Sewer: Public Sewer
- Water: Public
Community & HOA
Community
- Features: Tennis Court(s)
- Security: Smoke Detector(s)
- Subdivision: Snug Harbor
HOA
- Has HOA: No
- Services included: Maintenance Grounds, Maintenance Structure, Sewer, Snow Removal, Trash, Water
- Second HOA fee: $356 monthly
Location
- Region: Akron
Financial & listing details
- Price per square foot: $152/sqft
- Annual tax amount: $2,605
- Date on market: 7/8/2026
- Cumulative days on market: 23 days
- Listing terms: Cash,Conventional
Estimated market value
Not available
Estimated sales range
Not available
Not available
Price history
| Date | Event | Price |
|---|---|---|
| 7/29/2026 | Price change | $179,000-5.8%$152/sqft |
Source:  MLS Now #5217348 Report a problem MLS Now #5217348 Report a problem | ||
| 7/8/2026 | Listed for sale | $190,000$162/sqft |
Source: MLS Now #5217348 Report a problem | ||
Public tax history
Tax history is unavailable.
Monthly payment
Est. payment
Payment breakdown
Explore the cost of this home by adjusting the details. Changes won't be saved.Climate risks
Neighborhood: Portage Lakes
Nearby schools
GreatSchools rating
- 5/10Coventry Middle SchoolGrades: 5-8Distance: 1.1 mi
- 3/10Coventry High SchoolGrades: 9-12Distance: 1.2 mi
- 6/10Turkeyfoot Elementary SchoolGrades: K-4Distance: 1.5 mi
Schools provided by the listing agent
- District: Coventry LSD - 7704
Source: MLS Now. This data may not be complete. We recommend contacting the local school district to confirm school assignments for this home.
- $185,8002 bd2 ba1.4k sqft227 Portage Lakes Dr UNIT A, Coventry Township, OH 44319Off Market
- $199,9002 bd2 ba1.1k sqft227 Portage Lakes Dr UNIT B, Coventry Township, OH 44319Sold
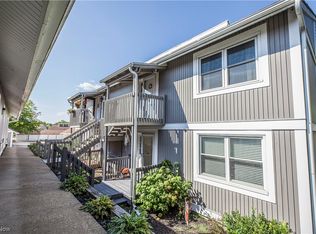
- $169,9002 bd2 ba1.1k sqft227 Portage Lakes Dr UNIT C, Coventry Township, OH 44319Off Market

- $186,2002 bd2 ba1.1k sqft227 Portage Lakes Dr UNIT D, Coventry Township, OH 44319Off Market
- $173,1002 bd2 ba1.1k sqft227 Portage Lakes Dr UNIT E, Coventry Township, OH 44319Off Market
- $164,0002 bd2 ba1.1k sqft227 Portage Lakes Dr, Akron, OH 44319Off Market
- $171,0002 bd2 ba1.1k sqft227 Portage Lakes Dr UNIT F, Coventry Township, OH 44319Sold
- $176,0002 bd2 ba1.1k sqft231 Portage Lakes Dr, Akron, OH 44319Sold
A local agent can set up tours, give advice and negotiate with sellers.
Similar homes
- $209,9002 bd2 ba1.3k sqft50 Kirby Dr, Akron, OH 44319For Sale
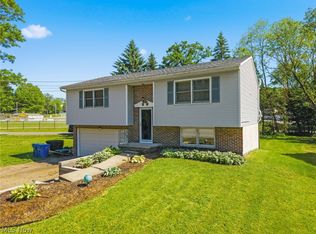 MLS ID #5214556, Storm Ross, Keller Williams Legacy Group Realty. MLS Now
 - $169,9002 bd1 ba912 sqft168 Killian Rd, Akron, OH 44319For Sale
 MLS ID #5224874, Anthony R Latina, RE/MAX Crossroads Properties. MLS Now
 - $215,0003 bd2 ba1.2k sqft712 Renninger Rd, Akron, OH 44319For Sale
 MLS ID #5230425, Briana R Yost, Berkshire Hathaway HomeServices Stouffer Realty. MLS Now
 - $125,0002 bd2 ba1.3k sqft2069 Penguin Ave, Akron, OH 44319For Sale
 MLS ID #5225751, Derrick T Bailey, RE/MAX Trends Realty. MLS Now
 - $182,0003 bd2 ba1.1k sqft2927 Pleasant St NW, North Canton, OH 44720For SaleMLS ID #5229739, Jenny S Morehart, RE/MAX Edge Realty. MLS Now
- $160,0003 bd2 ba1.1k sqft536 Austin Dr APT F, Barberton, OH 44203For SaleMLS ID #5228528, Lianna Dauberman, Cutler Real Estate. MLS Now
- $160,0002 bd1 ba882 sqft2436 Island Dr APT C, Uniontown, OH 44685For SaleMLS ID #5232113, Shelley Parsons, Keller Williams Legacy Group Realty. MLS Now
- $179,9003 bd2 ba1.3k sqft1699 Redwood Ave, Akron, OH 44301For SaleMLS ID #5223031, Denise D Martin, EXP Realty, LLC.. MLS Now
- $184,5002 bd2 ba1.1k sqft654 Meredith Ln, Cuyahoga Falls, OH 44223For SaleMLS ID #5225705, Carolyn Crocker, RE/MAX Crossroads Properties. MLS Now
- $214,9003 bd2 ba1.4k sqft2510 Williamsburg Dr, Uniontown, OH 44685For SaleMLS ID #5230838, Jose Medina, Keller Williams Legacy Group Realty. MLS Now
- $229,9003 bd1 ba1k sqft5768 Nolley Rd, Akron, OH 44319For SaleMLS ID #5222457, Gwendolyn J Petway, Plum Tree Realty, LLC. MLS Now
- $169,9002 bd2 ba1.4k sqft1856 Beechwood Ave NE, North Canton, OH 44720For SaleMLS ID #5229885, Debbie L Ferrante, RE/MAX Edge Realty. MLS Now
- $154,9002 bd2 ba1.3k sqft4557 Saint James Cir NW, Canton, OH 44708For SaleMLS ID #5185716, Tiffany A Schiele, EXP Realty, LLC.. MLS Now
- $170,0003 bd1 ba1.5k sqft1899 Edwards Dr, Akron, OH 44306For SaleMLS ID #5147811, Asa A Cox, Glasshouse Realty Group, LLC. MLS Now
- $190,0003 bd3 ba1.6k sqft275 N Portage Path APT 8A, Akron, OH 44303For SaleMLS ID #5193229, Larry J Triola, Howard Hanna. MLS Now
- $200,0004 bd3 ba1.6k sqft33 Devonshire Dr, Akron, OH 44312For SaleMLS ID #5231198, Autumn M Enovitch, Real of Ohio. MLS Now
- $165,0002 bd2 ba947 sqft1456 Buckingham Gate Blvd, Cuyahoga Falls, OH 44221For SaleMLS ID #5215548, Jessica Nader, RE/MAX Crossroads Properties. MLS Now
- $199,9002 bd3 ba1.6k sqft2889 Charing Cross Rd NW, Canton, OH 44708For SaleMLS ID #5193188, Terry Young, Keller Williams Greater Metropolitan. MLS Now
- $173,0003 bd2 ba1.4k sqft4901 Independence Cir Unit C, Stow, OH 44224For SaleMLS ID #5225340, Carolyn Crocker, RE/MAX Crossroads Properties. MLS Now
- $194,9004 bd2 ba1.3k sqft1583 Hilda St, Lakemore, OH 44250For SaleMLS ID #5222273, Kathleen DePaul, Kremer Realty Inc.. MLS Now
