Welcome to this wonderful 4 bedroom 2 bathroom raised ranch Located on a double lot in Ackers Lake. The curb
appeal alone will make you want to "call" this home, but when you step inside, the updates will be too appealing not to
"make" it home. The Kitchen was updated in 2015 w/beautiful solid wood cabinets, granite countertops, tile back
splash, stainless steel appliances and vinyl plank flooring. The stove and microwave are both 2 years old. There is recessed lighting through out and the spacious living/family room has a sliding door that leads to a covered porch. Three of the homes 4 bedrooms are located down the hall and share an updated bathroom with marble floors and an upgraded vanity with double marble sinks. In 2017 a bedroom/playroom and a full bath were added to the walk-out lower level, giving this home additional room to roam.
The laundry room is located on this level, as is the access to the 1.5 car attached heated garage. Here you will find
additional access to the partially fenced yard that is ideal for family fun days whether playing in the snow, having a
summer picnic, or just enjoying a lazy evening around the fire. For those a bit more adventurous, the park and lake
are only a few minutes walk. Additional updates to this home include: roof in 2017, windows and siding in 2019, and a new
furnace 6 months ago. The downstairs plumbing was also replaced and upgraded 2 years ago.
Don't miss out on this beautiful home. Call today for your private showing.
Active
$194,900
1583 Hilda St, Lakemore, OH 44250
4beds
1,310sqft
:
Get pre-qualified$1,416/mo
Single Family Residence
Built in 1971
7,840 Square Feet Lot
$-- Zestimate®
$149/sqft
$-- HOA
What's special
Covered porchRecessed lighting throughoutStainless steel appliancesGranite countertopsBeautiful solid wood cabinetsVinyl plank flooring
- 37 days |
- 477 |
- 47 |
Zillow last checked:
Listing updated:
Listed by:
Kathleen DePaul 440-773-6434 kat@kremerrealty.com,
Kremer Realty Inc.
Source: MLS Now,MLS#: 5222273 Originating MLS: Akron Cleveland Association of REALTORS
Originating MLS: Akron Cleveland Association of REALTORSFacts & features
Interior
Bedrooms & bathrooms
- Bedrooms: 4
- Bathrooms: 2
- Full bathrooms: 2
- Main level bathrooms: 1
- Main level bedrooms: 4
Primary bedroom
- Level: First
- Dimensions: 16 x 11
Bedroom
- Level: First
- Dimensions: 11 x 8
Bedroom
- Level: First
- Dimensions: 11 x 12
Bedroom
- Level: First
- Dimensions: 11 x 11
Family room
- Level: First
- Dimensions: 18 x 12
Kitchen
- Level: First
- Dimensions: 12 x 11
Heating
- Forced Air, Gas
Cooling
- Central Air
Appliances
- Included: Dishwasher, Disposal, Range, Refrigerator
- Laundry: In Basement
Features
- Ceiling Fan(s), Double Vanity, Granite Counters, Recessed Lighting
- Basement: Full,Finished,Storage Space
- Has fireplace: No
Interior area
- Total structure area: 1,310
- Total interior livable area: 1,310 sqft
- Finished area above ground: 1,310
Video & virtual tour
Property
Parking
- Total spaces: 1
- Parking features: Attached, Direct Access, Driveway, Garage, Garage Door Opener, Heated Garage, Inside Entrance, Lighted, Paved
- Attached garage spaces: 1
Features
- Levels: One
- Stories: 1
- Patio & porch: Rear Porch, Covered, Deck, Porch
- Fencing: Invisible,Wood
- Has view: Yes
- View description: Neighborhood
Lot
- Size: 7,840 Square Feet
- Features: Back Yard, Front Yard, Landscaped
Details
- Additional parcels included: 5401522
- Parcel number: 5401090
Construction
Type & style
- Home type: SingleFamily
- Architectural style: Ranch
- Property subtype: Single Family Residence
Materials
- Brick Veneer, Vinyl Siding, Wood Siding
- Foundation: Block
- Roof: Asphalt,Fiberglass
Condition
- Year built: 1971
Utilities & green energy
- Sewer: Public Sewer
- Water: Public
Community & HOA
Community
- Security: Smoke Detector(s)
- Subdivision: Ackers Lake
HOA
- Has HOA: No
Location
- Region: Lakemore
Financial & listing details
- Price per square foot: $149/sqft
- Tax assessed value: $101,730
- Annual tax amount: $2,107
- Date on market: 6/26/2026
- Cumulative days on market: 15 days
Estimated market value
Not available
Estimated sales range
Not available
Not available
Price history
| Date | Event | Price |
|---|---|---|
| 7/30/2026 | Listed for sale | $194,900$149/sqft |
Source:  MLS Now #5222273 Report a problem MLS Now #5222273 Report a problem | ||
| 7/7/2026 | Pending sale | $194,900$149/sqft |
Source: MLS Now #5222273 Report a problem | ||
| 6/26/2026 | Listed for sale | $194,900+44.4%$149/sqft |
Source: MLS Now #5222273 Report a problem | ||
| 12/3/2020 | Sold | $135,000+8.1%$103/sqft |
Source: MLS Now #4226897 Report a problem | ||
| 11/8/2020 | Pending sale | $124,900$95/sqft |
Source: RE/MAX Trends Realty #4226897 Report a problem | ||
| 9/26/2020 | Listed for sale | $124,900+78.7%$95/sqft |
Source: RE/MAX Trends Realty #4226897 Report a problem | ||
| 2/28/2007 | Sold | $69,900-29.4%$53/sqft |
Source: Public Record Report a problem | ||
| 9/29/2004 | Sold | $99,000$76/sqft |
Source: MLS Now #1302901 Report a problem | ||
Public tax history
| Year | Property taxes | Tax assessment |
|---|---|---|
| 2025 | $1,905 +5.1% | $35,610 |
| 2024 | $1,812 +4.2% | $35,610 |
| 2023 | $1,738 +8.6% | $35,610 +25.4% |
| 2022 | $1,601 +15.1% | $28,393 |
| 2021 | $1,390 | $28,393 +16.3% |
| 2020 | -- | $24,413 -13.5% |
| 2019 | $1,672 +1.5% | $28,214 0% |
| 2018 | $1,647 -3.8% | $28,220 |
| 2017 | $1,712 | $28,220 |
| 2016 | $1,712 | $28,220 |
| 2015 | $1,712 +9.1% | $28,220 |
| 2014 | $1,569 +40.6% | $28,220 +41.6% |
| 2013 | $1,116 +0.1% | $19,930 |
| 2012 | $1,116 +2.6% | $19,930 +0% |
| 2011 | $1,087 -0.2% | $19,929 -5.4% |
| 2010 | $1,089 | $21,071 |
| 2009 | -- | $21,071 |
| 2008 | $939 -32.4% | $21,071 -34.3% |
| 2007 | $1,389 +2.9% | $32,071 |
| 2006 | $1,350 +1.9% | $32,071 |
| 2005 | $1,325 | $32,071 +16.3% |
| 2004 | -- | $27,584 |
| 2003 | $1,106 -3.7% | $27,584 |
| 2002 | $1,149 +43.7% | $27,584 +50.4% |
| 2001 | $799 -1.3% | $18,340 |
| 2000 | $810 | $18,340 |
Find assessor info on the county website
Monthly payment
Est. payment
Payment breakdown
Explore the cost of this home by adjusting the details. Changes won't be saved.Climate risks
Neighborhood: 44250
Nearby schools
GreatSchools rating
- 6/10Schrop Intermediate SchoolGrades: 4-6Distance: 2 mi
- 4/10Springfield High SchoolGrades: 7-12Distance: 1.4 mi
- 3/10Roosevelt Elementary SchoolGrades: K-3Distance: 2.2 mi
Schools provided by the listing agent
- District: Springfield LSD Summit- 7713
Source: MLS Now. This data may not be complete. We recommend contacting the local school district to confirm school assignments for this home.
- $180,0003 bd2 ba1.2k sqft1585 Hilda St, Lakemore, OH 44250Sold

- $118,2002 bd1 ba624 sqft1571 Hilda St, Lakemore, OH 44250Off Market
- $9,800-- bd-- ba-- sqft1571 Hilda St, Lakemore, OH 44250Off Market
- $---- bd-- ba-- sqft1571 Hilda St, Lakemore, OH 44250Off Market
- $114,4003 bd1 ba1.2k sqft1587 Hilda St, Lakemore, OH 44250Sold
- $120,3002 bd1 ba912 sqft1578 Ackers Ave, Lakemore, OH 44250Off Market
- $117,3002 bd1 ba1.2k sqft1574 Ackers Ave, Lakemore, OH 44250Off Market
- $136,6003 bd1 ba912 sqft1571 Hilda St, Akron, OH 44312Off Market
A local agent can set up tours, give advice and negotiate with sellers.
Similar homes
- $194,9004 bd1 ba1k sqft1435 Slagle Dr, Akron, OH 44312For Sale
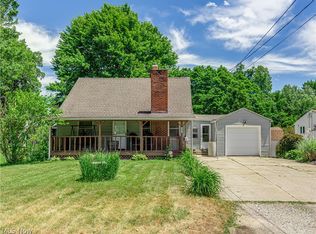 MLS ID #5219380, Karlie R Burns Santoferraro, Berkshire Hathaway HomeServices Stouffer Realty. MLS Now
 - $209,9003 bd2 ba1.4k sqft1555 Ambre Dr, Akron, OH 44312For Sale
 MLS ID #5228422, Matthew P Klein, Walnut Creek Realty, LLC.. MLS Now
 - $200,0004 bd3 ba1.6k sqft33 Devonshire Dr, Akron, OH 44312For Sale
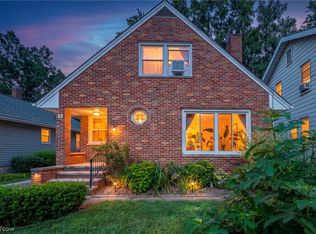 MLS ID #5231198, Autumn M Enovitch, Real of Ohio. MLS Now
 - $215,0002 bd2 ba1.6k sqft2260 Englewood Ave, Akron, OH 44312For Sale
 MLS ID #5231515, Julie Hawkins, Coldwell Banker Schmidt Realty. MLS Now
 - $200,0003 bd2 ba1.5k sqft106 E Dresden Ave, Akron, OH 44301For SaleMLS ID #5231141, Rocco Buccasso, EXP Realty, LLC.. MLS Now
- $199,9003 bd3 ba1.2k sqft394 E Park Ave, Barberton, OH 44203For SaleMLS ID #5231934, Darlene Hall, Keller Williams Chervenic Rlty. MLS Now
- $195,0003 bd1 ba960 sqft901 Jean Ave, Akron, OH 44310For SaleMLS ID #5231449, Connor Kobilarcsik, Russell Real Estate Services. MLS Now
- $215,0003 bd2 ba1.2k sqft712 Renninger Rd, Akron, OH 44319For SaleMLS ID #5230425, Briana R Yost, Berkshire Hathaway HomeServices Stouffer Realty. MLS Now
- $194,9003 bd2 ba1k sqft229 Kennedy St, Louisville, OH 44641For SaleMLS ID #5231760, JoAnn Clark, Keller Williams Chervenic Rlty. MLS Now
- $199,0004 bd1 ba1.1k sqft2256 E Bailey Rd, Cuyahoga Falls, OH 44221For SaleMLS ID #5225976, Diane L Kell, RE/MAX Edge Realty. MLS Now
- $139,9004 bd2 ba1.3k sqft422 Reed Ave, Akron, OH 44301For SaleMLS ID #5232182, Ethan Rebuck, Cutler Real Estate. MLS Now
- $215,0003 bd1 ba1.8k sqft3561 Johnson Rd, Barberton, OH 44203For SaleMLS ID #5232949, Derrick T Bailey, RE/MAX Trends Realty. MLS Now
- $209,9002 bd2 ba1.3k sqft50 Kirby Dr, Akron, OH 44319For SaleMLS ID #5214556, Storm Ross, Keller Williams Legacy Group Realty. MLS Now
- $179,9003 bd2 ba1.3k sqft1699 Redwood Ave, Akron, OH 44301For SaleMLS ID #5223031, Denise D Martin, EXP Realty, LLC.. MLS Now
- $170,0003 bd1 ba1.5k sqft1899 Edwards Dr, Akron, OH 44306For SaleMLS ID #5147811, Asa A Cox, Glasshouse Realty Group, LLC. MLS Now
- $214,9003 bd2 ba1.4k sqft2510 Williamsburg Dr, Uniontown, OH 44685For SaleMLS ID #5230838, Jose Medina, Keller Williams Legacy Group Realty. MLS Now
- $160,0003 bd2 ba1.2k sqft392 Oxford Ave, Akron, OH 44310For SaleMLS ID #5230399, Tera M Svetlik, Keller Williams Legacy Group Realty. MLS Now
- $169,9003 bd1 ba1.3k sqft2116 Newton St, Akron, OH 44305For SaleMLS ID #5226629, Jose Medina, Keller Williams Legacy Group Realty. MLS Now
- $219,0003 bd2 ba1.7k sqft2603 Graham Ave, Akron, OH 44312For SaleMLS ID #5205849, Nancy L Bartlebaugh, RE/MAX Trends Realty. MLS Now
- $189,9004 bd2 ba1.4k sqft4200 2nd St NW, Canton, OH 44708For SaleMLS ID #5223030, Kaitlin Bonifay, Fell Realty, LLC. MLS Now
