Spacious townhouse condo in Village Mayfair offering 3 bedrooms, 1.5 baths and a 2-car garage. The home faces a common green space with a patio area out front, creating a welcoming place to relax. Inside, the living room offers a comfortable gathering space with carpet, large windows, and a wood-burning fireplace. The layout flows into the dining area and updated kitchen featuring granite countertops, tile backsplash, new flooring, stainless steel appliances, and a pantry with lighting for added storage.
Just off the main living area is a versatile flex room with cathedral ceiling, skylight, and carpet, making it a great office, sitting room, playroom, or additional living space. A half bath and main-level laundry room complete the first floor, with washer and dryer included.
Upstairs are three bedrooms with carpet and ceiling fans, along with a full bath. Outside, enjoy convenient access to the heated pool, located within walking distance. Additional highlights include updated interior doors and trim, carpet within the last 5 years, roof replacement through the association, and a monthly HOA that includes exterior building maintenance, landscaping, snow removal, trash removal, pool maintenance, reserve fund, roof, association insurance, and common area maintenance. A comfortable condo with great space, useful updates, and a convenient Green location!
Contingent
$214,900
2510 Williamsburg Dr, Uniontown, OH 44685
3beds
1,492sqft
Townhouse, Condominium
Built in 1974
-- sqft lot
$-- Zestimate®
$144/sqft
$386/mo HOA
What's special
Large windowsStainless steel appliancesGranite countertopsTile backsplashUpdated kitchenWood-burning fireplaceDining area
- 31 days |
- 617 |
- 17 |
Zillow last checked:
Listing updated:
Listed by:
Jose Medina 330-595-9811 jose@josesellshomes.com,
Keller Williams Legacy Group Realty
Source: MLS Now,MLS#: 5230838 Originating MLS: Stark Trumbull Area REALTORS
Originating MLS: Stark Trumbull Area REALTORSFacts & features
Interior
Bedrooms & bathrooms
- Bedrooms: 3
- Bathrooms: 2
- Full bathrooms: 1
- 1/2 bathrooms: 1
- Main level bathrooms: 1
Primary bedroom
- Description: Flooring: Carpet
- Level: Second
- Dimensions: 9 x 11
Bedroom
- Description: Flooring: Carpet
- Level: Second
- Dimensions: 8 x 9
Bedroom
- Description: Flooring: Carpet
- Level: Second
- Dimensions: 8 x 9
Eat in kitchen
- Description: Flooring: Luxury Vinyl Tile
- Level: First
- Dimensions: 9 x 14
Laundry
- Description: Flooring: Ceramic Tile
- Level: First
- Dimensions: ND x ND
Living room
- Description: Flooring: Carpet
- Features: Fireplace
- Level: First
- Dimensions: 11 x 14
Sunroom
- Description: Flooring: Carpet
- Features: Vaulted Ceiling(s)
- Level: First
- Dimensions: ND x ND
Heating
- Forced Air, Gas
Cooling
- Central Air
Appliances
- Laundry: Main Level
Features
- Has basement: No
- Number of fireplaces: 1
- Fireplace features: Living Room, Wood Burning
Interior area
- Total structure area: 1,492
- Total interior livable area: 1,492 sqft
- Finished area above ground: 1,492
Video & virtual tour
Property
Parking
- Total spaces: 2
- Parking features: Garage
- Garage spaces: 2
Features
- Levels: One
- Stories: 1
- Patio & porch: Patio
- Has private pool: Yes
Lot
- Size: 1,494 Square Feet
Details
- Parcel number: 2807878
- Special conditions: Standard
Construction
Type & style
- Home type: Condo
- Property subtype: Townhouse, Condominium
Materials
- Aluminum Siding, Vinyl Siding
- Roof: Asphalt,Fiberglass
Condition
- Year built: 1974
Utilities & green energy
- Sewer: Public Sewer
- Water: Public
Community & HOA
Community
- Subdivision: Village Mayfair Condo
HOA
- Has HOA: Yes
- Services included: Common Area Maintenance, Insurance, Maintenance Grounds, Maintenance Structure, Pool(s), Reserve Fund, Roof, Snow Removal, Trash
- HOA fee: $386 monthly
- HOA name: Village Mayfair Condo
Location
- Region: Uniontown
Financial & listing details
- Price per square foot: $144/sqft
- Tax assessed value: $145,050
- Annual tax amount: $2,423
- Date on market: 7/27/2026
- Cumulative days on market: 32 days
Estimated market value
Not available
Estimated sales range
Not available
Not available
Price history
| Date | Event | Price |
|---|---|---|
| 7/27/2026 | Listed for sale | $214,900+21.8%$144/sqft |
Source:  MLS Now #5230838 Report a problem MLS Now #5230838 Report a problem | ||
| 5/8/2023 | Sold | $176,500+13.1%$118/sqft |
Source: Public Record Report a problem | ||
| 5/5/2022 | Sold | $156,000+22.8%$105/sqft |
Source: Public Record Report a problem | ||
| 6/26/2018 | Sold | $127,000-1.6%$85/sqft |
Source: MLS Now #3968098 Report a problem | ||
| 1/23/2018 | Listed for sale | $129,000+84.3%$86/sqft |
Source: Cutler Real Estate #3968098 Report a problem | ||
| 1/19/2018 | Listing removed | $1,200$1/sqft |
Source: Owner Report a problem | ||
| 11/15/2017 | Listed for rent | $1,200$1/sqft |
Source: Owner Report a problem | ||
| 4/6/2011 | Sold | $70,000-3.5%$47/sqft |
Source: Public Record Report a problem | ||
| 12/17/2010 | Sold | $72,528$49/sqft |
Source: Public Record Report a problem | ||
Public tax history
| Year | Property taxes | Tax assessment |
|---|---|---|
| 2025 | $2,561 +0.4% | $50,770 |
| 2024 | $2,550 +4.6% | $50,770 |
| 2023 | $2,439 +4.1% | $50,770 +16% |
| 2022 | $2,343 +6% | $43,765 -0.5% |
| 2021 | $2,211 | $43,989 |
| 2020 | -- | $43,989 +20.8% |
| 2019 | $1,923 -4.7% | $36,401 +0% |
| 2018 | $2,017 +12.9% | $36,400 |
| 2017 | $1,787 | $36,400 +20.8% |
| 2016 | $1,787 | $30,140 |
| 2015 | $1,787 +0.6% | $30,140 |
| 2014 | $1,776 -14.5% | $30,140 -14.3% |
| 2013 | $2,077 -0.5% | $35,170 |
| 2012 | $2,087 +13.4% | $35,170 +9.8% |
| 2011 | $1,841 +52.3% | $32,043 -7.2% |
| 2010 | $1,208 | $34,531 |
| 2009 | -- | $34,531 |
| 2008 | $1,281 +7.7% | $34,531 +1.8% |
| 2007 | $1,189 -50.5% | $33,919 |
| 2006 | $2,402 +2.8% | $33,919 |
| 2005 | $2,336 +451.7% | $33,919 +5.3% |
| 2004 | $423 -73% | $32,218 |
| 2003 | $1,570 -19.5% | $32,218 |
| 2002 | $1,951 +39.9% | $32,218 +17.6% |
| 2001 | $1,394 +0.8% | $27,385 |
| 2000 | $1,383 | $27,385 |
Find assessor info on the county website
Monthly payment
Est. payment
Payment breakdown
Explore the cost of this home by adjusting the details. Changes won't be saved.Climate risks
Neighborhood: 44685
Nearby schools
GreatSchools rating
- 9/10Green Primary SchoolGrades: 1-3Distance: 0.7 mi
- 8/10Green Middle SchoolGrades: 6-8Distance: 2.1 mi
- 8/10Green High SchoolGrades: 9-12Distance: 1.9 mi
Schools provided by the listing agent
- District: Green LSD (Summit)- 7707
Source: MLS Now. This data may not be complete. We recommend contacting the local school district to confirm school assignments for this home.
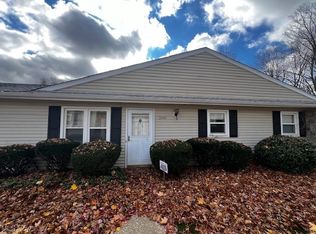
- $145,0003 bd2 ba1.1k sqft3994 Townhouse Ln, Uniontown, OH 44685Sold
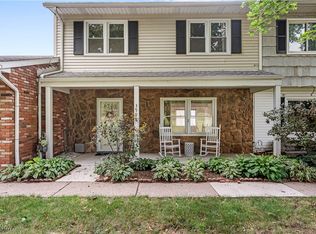
- $175,0003 bd3 ba1.4k sqft3998 Townhouse Ln, Uniontown, OH 44685Sold
- $197,3002 bd2 ba1k sqft4006 Townhouse Ln, Uniontown, OH 44685Off Market
- $159,9002 bd1 ba1k sqft4012 Townhouse Ln, Uniontown, OH 44685Sold

- $198,3003 bd2 ba1.6k sqft2503 Williamsburg Dr, Uniontown, OH 44685Off Market
- $150,6002 bd1 ba992 sqft2505 Williamsburg Dr, Uniontown, OH 44685Off Market
- $191,7003 bd2 ba1.2k sqft2507 Williamsburg Dr, Uniontown, OH 44685Off Market
- $196,3002 bd2 ba1k sqft2513 Williamsburg Dr, Uniontown, OH 44685Off Market
- $167,3002 bd2 ba1.1k sqft2504 Williamsburg Dr, Uniontown, OH 44685Off Market
A local agent can set up tours, give advice and negotiate with sellers.
Similar homes
- $119,9002 bd1 ba912 sqft2542 Royal County Down APT A, Uniontown, OH 44685For Sale
 MLS ID #5240027, Tina L White, EXP Realty, LLC.. MLS Now
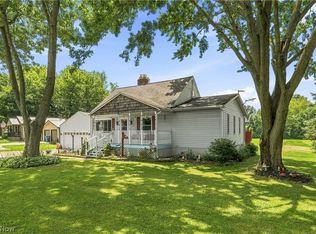
 - $229,9003 bd2 ba1.7k sqft3310 Mayfair Rd, Akron, OH 44312For Sale
 MLS ID #5233805, Tiffany J Manser, Keller Williams Legacy Group Realty. MLS Now
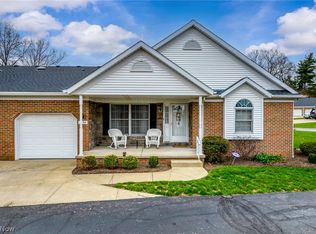
 - $199,9002 bd2 ba1.1k sqft1450 Cove St NW, Uniontown, OH 44685For Sale
 MLS ID #5196526, Tina L White, EXP Realty, LLC.. MLS Now
 - $234,9003 bd2 ba1.3k sqft4908 Encino Dr, Akron, OH 44319For Sale
 MLS ID #5235211, Darlene Hall, Keller Williams Chervenic Rlty. MLS Now
 - $--3 bd2 ba1.4k sqft620 19th St NW, Canton, OH 44709AuctionAuction.com 2
- $285,0003 bd2 ba1.5k sqft13485 Sunflower Ave NW, Mogadore, OH 44260For SaleMLS ID #5239713, Tony Formisano, XRE. MLS Now
- $199,9002 bd1 ba1k sqft4103 S Main St, Akron, OH 44319For SaleMLS ID #5237801, Aaron Peterson, SOGO Homes LLC. MLS Now
- $199,9002 bd3 ba1.6k sqft2889 Charing Cross Rd NW, Canton, OH 44708For SaleMLS ID #5193188, Terry Young, Keller Williams Greater Metropolitan. MLS Now
- $230,0003 bd2 ba1.5k sqft514 Everhard Rd SW, North Canton, OH 44709For SaleMLS ID #5235964, Kait Erb, Real of Ohio. MLS Now
- $129,9002 bd2 ba1.3k sqft4557 Saint James Cir NW, Canton, OH 44708For SaleMLS ID #5239527, Tiffany A Schiele, EXP Realty, LLC.. MLS Now
- $250,0003 bd2 ba1.6k sqft567 Eric Dr, Tallmadge, OH 44278For SaleMLS ID #5240130, Michael Kaim, Real of Ohio. MLS Now
- $194,9002 bd2 ba1.1k sqft332 W Heatherwood Dr, Barberton, OH 44203For SaleMLS ID #5239814, Amy Wengerd, EXP Realty, LLC.. MLS Now
- $209,9002 bd2 ba1.1k sqft7757 Brittanny Dr NE, North Canton, OH 44720For SaleMLS ID #5223426, Deborah McCracken, Hayes Realty. MLS Now
- $215,0003 bd2 ba1.5k sqft251 Westberry Cir, Tallmadge, OH 44278For SaleMLS ID #5214990, Francesca T Tramonte, Berkshire Hathaway HomeServices Stouffer Realty. MLS Now
- $275,0003 bd2 ba1.5k sqft2808 Lynne Rd, Akron, OH 44312For SaleMLS ID #5234252, James L Irwin, Coldwell Banker Schmidt Realty. MLS Now
- $209,9002 bd2 ba1.3k sqft50 Kirby Dr, Akron, OH 44319For SaleMLS ID #5214556, Storm Ross, Keller Williams Legacy Group Realty. MLS Now
- $219,0003 bd2 ba1.7k sqft2603 Graham Ave, Akron, OH 44312For SaleMLS ID #5205849, Nancy L Bartlebaugh, RE/MAX Trends Realty. MLS Now
- $229,9003 bd1 ba1k sqft5768 Nolley Rd, Akron, OH 44319For SaleMLS ID #5222457, Gwendolyn J Petway, Plum Tree Realty, LLC. MLS Now
- $189,0003 bd1 ba1k sqft472 Columbine Ave, Akron, OH 44312For SaleMLS ID #5233801, Amanda L Talkington, Coldwell Banker Schmidt Realty. MLS Now
- $199,0002 bd2 ba1.6k sqft2260 Englewood Ave, Akron, OH 44312For SaleMLS ID #5231515, Julie Hawkins, Coldwell Banker Schmidt Realty. MLS Now
