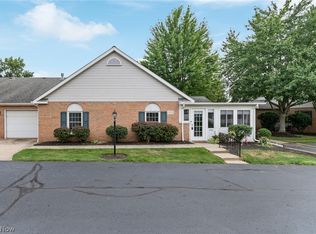
Step into the most convenient easy turn key living possible. Enjoy your Great Rm concept with vaulted ceilings , easy breezy ceiling fan and easy light switch to gas logs at the fireplace. Entertain meals at the dining area and or have breakfast and snacks from the extended countertop bar area from kitchen. All appliances remain - plus you will have the convenience of the laundry closet right handy. The primary bedroom for the owner allows plenty of room features a walk in closet and full bath and linen closet. The 2nd Bedroom is spacious and features a double door closet. The garage has shelving, pegboard, hooks and drop down ladder steps for extra storage space.The gas forced air furnace new in 2020, the Association replaced the roof in 2012 put new siding 2017, new privacy fence around patio entrance 2024 repaved interior road around the community 2025 the gas furnace is house in the above storage area in the garage. And don't forget your ability to host events at the clubhouseYour going to love the freedom. this condominium style living has to offer you with home ownership.
Active
$209,900
7757 Brittanny Dr NE, North Canton, OH 44720
2beds
1,155sqft
Condominium, Multi Family
Built in 1995
-- sqft lot
$-- Zestimate®
$182/sqft
$425/mo HOA
What's special
Ceiling fanAll appliances remainDining areaLinen closetLaundry closet
- 63 days
- 458
- 9
Zillow last checked:
Listing updated:
Listed by:
Deborah McCracken 330-704-6694 thriftandglitz@gmail.com,
Hayes Realty
Source: MLS Now,MLS#: 5223426 Originating MLS: Stark Trumbull Area REALTORS
Originating MLS: Stark Trumbull Area REALTORSFacts & features
Interior
Bedrooms & bathrooms
- Bedrooms: 2
- Bathrooms: 2
- Full bathrooms: 2
- Main level bathrooms: 2
- Main level bedrooms: 2
Bedroom
- Description: Lots of natural lighting double door closet, ceiling fan,Flooring: Carpet
- Level: First
- Dimensions: ND x ND
Primary bathroom
- Description: Generous size primary suite offers walk in closet, ceiling fan and private full size bathroom,Flooring: Carpet
- Level: First
- Dimensions: ND x ND
Primary bathroom
- Description: Linen closet, tub, shower combination, medicine wall cabinet with mirror,Flooring: Luxury Vinyl Tile
- Level: First
- Dimensions: ND x ND
Bathroom
- Description: Pedestal style sink, walk-in shower,Flooring: Luxury Vinyl Tile
- Level: First
- Dimensions: ND x ND
Dining room
- Description: Opens into great room area spacious and good lighting,Flooring: Carpet
- Level: First
- Dimensions: ND x ND
Eat in kitchen
- Description: There is an extended countertop to have 2 high top stools for counter eating space,Flooring: Carpet
- Level: First
- Dimensions: ND x ND
Great room
- Description: Vaulted ceiling with ceiling fan, lots of natural lighting, spacious and open feeling,Flooring: Carpet
- Level: First
- Dimensions: ND x ND
Kitchen
- Description: Galley style set up having all appliances remain newer stainless steel double sink and faucet fixture, neutral countertops, exclude microwave,Flooring: Ceramic Tile
- Level: First
- Dimensions: ND x ND
Laundry
- Description: Double door closet in kitchen area also has gas hot water tank,Flooring: Ceramic Tile
- Level: First
- Dimensions: ND x ND
Heating
- Forced Air, Gas
Cooling
- Central Air
Appliances
- Included: Dryer, Dishwasher, Disposal, Microwave, Range, Refrigerator, Washer
- Laundry: Main Level
Features
- Ceiling Fan(s), Open Floorplan, Vaulted Ceiling(s), Walk-In Closet(s)
- Basement: None
- Number of fireplaces: 1
- Fireplace features: Glass Doors, Gas Log, Great Room
Interior area
- Total structure area: 1,155
- Total interior livable area: 1,155 sqft
- Finished area above ground: 1,155
Video & virtual tour
Property
Parking
- Total spaces: 1
- Parking features: Additional Parking, Attached, Concrete, Driveway, Garage Faces Front, Garage, Garage Door Opener, Inside Entrance
- Attached garage spaces: 1
Features
- Levels: One
- Stories: 1
- Patio & porch: Patio
- Exterior features: Private Entrance
- Fencing: Partial,Privacy,Vinyl
Details
- Parcel number: 09208508
Construction
Type & style
- Home type: Condo
- Architectural style: Multiplex
- Property subtype: Condominium, Multi Family
Materials
- Brick
- Foundation: Slab
- Roof: Asphalt,Fiberglass
Condition
- Year built: 1995
Utilities & green energy
- Sewer: Public Sewer
- Water: Public
Community & HOA
Community
- Features: Common Grounds/Area
- Security: Smoke Detector(s)
- Subdivision: Bayberry Woods
HOA
- Has HOA: Yes
- Services included: Association Management, Common Area Maintenance, Cable TV, Insurance, Maintenance Grounds, Maintenance Structure, Reserve Fund, Roof, Sewer, Snow Removal, Trash, Water
- HOA fee: $425 monthly
- HOA name: Bayberry Woods
Location
- Region: North Canton
Financial & listing details
- Price per square foot: $182/sqft
- Tax assessed value: $177,700
- Annual tax amount: $2,148
- Date on market: 6/30/2026
- Cumulative days on market: 25 days
- Listing terms: Cash,Conventional
Estimated market value
Not available
Estimated sales range
Not available
Not available
Price history
| Date | Event | Price |
|---|---|---|
| 8/28/2026 | Listed for sale | $209,900$182/sqft |
Source:  MLS Now #5223426 Report a problem MLS Now #5223426 Report a problem | ||
| 7/20/2026 | Pending sale | $209,900$182/sqft |
Source: MLS Now #5223426 Report a problem | ||
| 6/30/2026 | Listed for sale | $209,900+110.1%$182/sqft |
Source: MLS Now #5223426 Report a problem | ||
| 8/20/2013 | Sold | $99,900-4.9%$86/sqft |
Source: MLS Now #3427384 Report a problem | ||
| 9/25/1997 | Sold | $105,000+7.3%$91/sqft |
Source: Public Record Report a problem | ||
| 8/31/1995 | Sold | $97,900$85/sqft |
Source: Public Record Report a problem | ||
Public tax history
| Year | Property taxes | Tax assessment |
|---|---|---|
| 2024 | $2,275 +19.4% | $62,200 +38.9% |
| 2023 | $1,906 +2.8% | $44,770 |
| 2022 | $1,854 +3.7% | $44,770 |
| 2021 | $1,789 +4.4% | $44,770 +9.9% |
| 2020 | $1,713 | $40,740 0% |
| 2019 | $1,713 | $40,750 |
| 2018 | $1,713 +32.3% | $40,750 +19.4% |
| 2017 | $1,295 -0.4% | $34,130 |
| 2016 | $1,300 -0.4% | $34,130 |
| 2015 | $1,304 | $34,130 -0.5% |
| 2014 | $1,304 +84.8% | $34,310 +0.1% |
| 2013 | $706 | $34,270 |
| 2012 | -- | $34,270 -13.4% |
| 2011 | -- | $39,590 +4.9% |
| 2010 | -- | $37,730 |
| 2009 | $1,258 +3.2% | -- |
| 2008 | $1,219 -1.5% | -- |
| 2007 | $1,237 -14.9% | -- |
| 2005 | $1,453 +2.3% | -- |
| 2004 | $1,420 | -- |
| 2003 | $1,420 +4.9% | -- |
| 2002 | $1,354 -0.1% | -- |
| 2001 | $1,355 +10.8% | -- |
| 2000 | $1,223 | -- |
Find assessor info on the county website
Monthly payment
Est. payment
Payment breakdown
Explore the cost of this home by adjusting the details. Changes won't be saved.Climate risks
Neighborhood: 44720
Nearby schools
Schools provided by the listing agent
- District: North Canton CSD - 7611
Source: MLS Now. This data may not be complete. We recommend contacting the local school district to confirm school assignments for this home.
- $192,6002 bd2 ba1.1k sqft7755 Brittanny Dr NE, North Canton, OH 44720Off Market

- $200,0002 bd2 ba1.1k sqft7751 Brittanny Dr NE, North Canton, OH 44720Off Market

- $203,7002 bd2 ba1.1k sqft7753 Brittanny Dr NE, North Canton, OH 44720Off Market
- $197,0002 bd2 ba1.1k sqft7745 Brittanny Dr NE, North Canton, OH 44720Off Market
Similar homes

- $169,9002 bd2 ba1.4k sqft1856 Beechwood Ave NE, North Canton, OH 44720For Sale
 MLS ID #5229885, Debbie L Ferrante, RE/MAX Edge Realty. MLS Now
 - $210,0002 bd2 ba1.1k sqft1530 Rhine River Rd NW, Uniontown, OH 44685For Sale
 MLS ID #5236641, Tony Harp, RE/MAX Infinity. MLS Now
 - $199,9002 bd3 ba1.6k sqft2889 Charing Cross Rd NW, Canton, OH 44708For Sale
 MLS ID #5193188, Terry Young, Keller Williams Greater Metropolitan. MLS Now
 - $230,0003 bd2 ba1.5k sqft514 Everhard Rd SW, North Canton, OH 44709For Sale
 MLS ID #5235964, Kait Erb, Real of Ohio. MLS Now
