Welcome home to Concord Village! This beautifully maintained 2-bedroom, 1.5-bath condo in the heart of North Canton offers the perfect blend of comfort, convenience, and low-maintenance living. The location is hard to beat—just minutes from shopping, restaurants, parks, entertainment, healthcare, and easy access to major highways—everything you need is right around the corner!
Inside, you'll find a spacious, functional floor plan with a bright living area, an inviting eat-in dining area off the kitchen, and all appliances included—including the refrigerator, range, dishwasher, microwave, washer, and dryer—making your move effortless.
Recent updates provide added value and peace of mind, including a new central air conditioner (2026), new garage door opener, new dishwasher, and new laminate flooring in the upstairs primary bedroom and half bath.
Whether you're a first-time homebuyer, looking to downsize, or searching for a move-in-ready condo in a highly desirable community, this home checks all the boxes. Enjoy the convenience of an attached garage, maintenance-free living, and an unbeatable location in sought-after Concord Village.
Don't miss this opportunity to own an updated, move-in-ready condo in one of North Canton's most convenient locations. Schedule your private showing today!
Contingent
$169,900
1856 Beechwood Ave NE, North Canton, OH 44720
2beds
1,417sqft
Condominium, Multi Family
Built in 1981
-- sqft lot
$-- Zestimate®
$120/sqft
$303/mo HOA
What's special
Attached garageNew garage door openerSpacious functional floor planNew central air conditionerNew dishwasher
- 40 days
- 1,160
- 27
Likely to sell faster than
Zillow last checked:
Listing updated:
Listed by:
Debbie L Ferrante michellerich.realtor@gmail.com,
RE/MAX Edge Realty,
Michelle Rich 330-209-7273,
RE/MAX Edge Realty
Source: MLS Now,MLS#: 5229885 Originating MLS: Stark Trumbull Area REALTORS
Originating MLS: Stark Trumbull Area REALTORSFacts & features
Interior
Bedrooms & bathrooms
- Bedrooms: 2
- Bathrooms: 2
- Full bathrooms: 1
- 1/2 bathrooms: 1
- Main level bathrooms: 1
Bedroom
- Description: Flooring: Carpet
- Level: Second
- Dimensions: 14 x 10
Bedroom
- Description: Flooring: Laminate
- Level: Second
- Dimensions: 17 x 11
Bathroom
- Description: Flooring: Laminate
- Level: First
- Dimensions: 2.5 x 6.6
Bathroom
- Description: Flooring: Linoleum
- Level: Second
- Dimensions: 8 x 9
Dining room
- Description: Flooring: Carpet
- Level: First
- Dimensions: 8.5 x 8
Entry foyer
- Description: Flooring: Linoleum
- Level: First
- Dimensions: 6 x 4.5
Kitchen
- Description: Flooring: Linoleum
- Level: First
- Dimensions: 10 x 7.75
Living room
- Description: Flooring: Carpet
- Features: Fireplace
- Level: First
- Dimensions: 17 x 11.5
Recreation
- Description: Flooring: Carpet
- Level: Basement
- Dimensions: 19 x 13.5
Heating
- Forced Air, Gas
Cooling
- Central Air
Appliances
- Included: Dryer, Dishwasher, Microwave, Range, Refrigerator, Washer
- Laundry: In Basement
Features
- Ceiling Fan(s)
- Basement: Finished,Partially Finished
- Number of fireplaces: 1
- Fireplace features: Gas
Interior area
- Total structure area: 1,417
- Total interior livable area: 1,417 sqft
- Finished area above ground: 1,152
- Finished area below ground: 265
Video & virtual tour
Property
Parking
- Total spaces: 1
- Parking features: Attached, Direct Access, Driveway, Garage, Kitchen Level
- Attached garage spaces: 1
Features
- Levels: Three Or More
- Patio & porch: Deck
- Fencing: Privacy
Details
- Parcel number: 09206859
Construction
Type & style
- Home type: Condo
- Architectural style: Multiplex
- Property subtype: Condominium, Multi Family
Materials
- Asphalt
- Roof: Asphalt
Condition
- Year built: 1981
Utilities & green energy
- Sewer: Public Sewer
- Water: Public
Community & HOA
Community
- Subdivision: Concord Village Condo
HOA
- Has HOA: Yes
- Services included: Association Management, Maintenance Grounds, Maintenance Structure, Snow Removal
- HOA fee: $303 monthly
- HOA name: Concord Village Condominiums
Location
- Region: North Canton
Financial & listing details
- Price per square foot: $120/sqft
- Tax assessed value: $122,100
- Annual tax amount: $1,763
- Date on market: 7/23/2026
- Cumulative days on market: 40 days
- Listing terms: Cash,Conventional
Estimated market value
Not available
Estimated sales range
Not available
Not available
Price history
| Date | Event | Price |
|---|---|---|
| 7/23/2026 | Listed for sale | $169,900+9.6%$120/sqft |
Source:  MLS Now #5229885 Report a problem MLS Now #5229885 Report a problem | ||
| 2/22/2024 | Sold | $155,000+3.4%$109/sqft |
Source: MLS Now #5009749 Report a problem | ||
| 2/9/2024 | Pending sale | $149,900$106/sqft |
Source: MLS Now #5009749 Report a problem | ||
| 1/10/2024 | Listing removed | -- |
Source: MLS Now #5009749 Report a problem | ||
| 1/9/2024 | Contingent | $149,900$106/sqft |
Source: MLS Now #5009749 Report a problem | ||
| 1/8/2024 | Pending sale | $149,900$106/sqft |
Source: MLS Now #5009749 Report a problem | ||
| 1/5/2024 | Listed for sale | $149,900+50.1%$106/sqft |
Source: MLS Now #5009749 Report a problem | ||
| 4/16/2003 | Sold | $99,900+35.9%$71/sqft |
Source: Public Record Report a problem | ||
| 12/19/1994 | Sold | $73,500$52/sqft |
Source: Public Record Report a problem | ||
Public tax history
| Year | Property taxes | Tax assessment |
|---|---|---|
| 2024 | $1,855 -5.8% | $42,740 +16.2% |
| 2023 | $1,969 +4% | $36,790 |
| 2022 | $1,893 +3.7% | $36,790 |
| 2021 | $1,826 +6% | $36,790 +14.3% |
| 2020 | $1,723 | $32,200 0% |
| 2019 | $1,723 | $32,210 |
| 2018 | $1,723 +25.1% | $32,210 +19.2% |
| 2017 | $1,378 -0.4% | $27,030 |
| 2016 | $1,383 -0.4% | $27,030 |
| 2015 | $1,388 | $27,030 -0.5% |
| 2014 | $1,388 +84.9% | $27,170 |
| 2013 | $751 | $27,170 |
| 2012 | -- | $27,170 -14.2% |
| 2011 | -- | $31,650 -0.3% |
| 2010 | -- | $31,750 |
| 2009 | $1,377 +3.8% | -- |
| 2008 | $1,327 -1.4% | -- |
| 2007 | $1,346 | -- |
Find assessor info on the county website
Monthly payment
Est. payment
Payment breakdown
Explore the cost of this home by adjusting the details. Changes won't be saved.Climate risks
Neighborhood: 44720
Nearby schools
Schools provided by the listing agent
- District: North Canton CSD - 7611
Source: MLS Now. This data may not be complete. We recommend contacting the local school district to confirm school assignments for this home.
- $145,4002 bd2 ba1.1k sqft1858 Beechwood Ave NE, North Canton, OH 44720Off Market
- $137,9002 bd1 ba1k sqft1854 Beechwood Ave NE, North Canton, OH 44720Off Market
- $155,0002 bd2 ba1.4k sqft1860 Beechwood Ave NE, North Canton, OH 44720Sold

- $159,3002 bd2 ba1.1k sqft1852 Beechwood Ave NE, North Canton, OH 44720Off Market
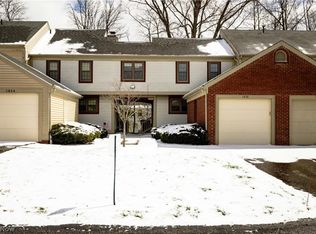
Similar homes
- $209,9002 bd2 ba1.1k sqft7757 Brittanny Dr NE, North Canton, OH 44720For Sale
 MLS ID #5223426, Deborah McCracken, Hayes Realty. MLS Now
 - $164,9002 bd2 ba1.3k sqft1653 Greenway Rd SE APT 202, Canton, OH 44709For Sale
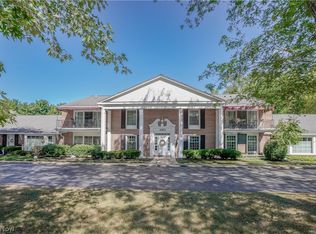 MLS ID #5218397, Jose Medina, Keller Williams Legacy Group Realty. MLS Now
 - $129,9002 bd2 ba1.3k sqft4557 Saint James Cir NW, Canton, OH 44708For Sale
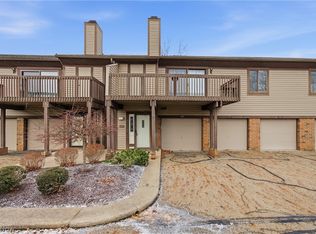 MLS ID #5239527, Tiffany A Schiele, EXP Realty, LLC.. MLS Now
 - $199,9002 bd3 ba1.6k sqft2889 Charing Cross Rd NW, Canton, OH 44708For Sale
 MLS ID #5193188, Terry Young, Keller Williams Greater Metropolitan. MLS Now
