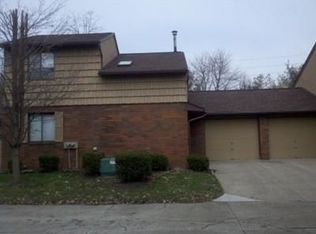
Welcome home to this charming and well-maintained 2-bedroom, 2-bath condo offering comfort, convenience, and plenty of space! The main level features a functional kitchen, convenient first-floor laundry, a dining area, and a spacious living room with a sliding glass door leading to the backyard—perfect for relaxing or entertaining. You’ll also find a generously sized bedroom and a full bathroom on the first floor. Upstairs, the private primary suite offers a large walk-in closet and its own full bathroom, creating the perfect retreat. An oversized attached 2-car garage provides ample room for parking and additional storage.With its thoughtful layout and desirable features, this condo has so much to offer. Schedule your private showing today!
Active
Price cut: $5K (9/11)
$175,000
315 Guys Run Rd, Akron, OH 44319
2beds
1,612sqft
Townhouse, Condominium
Built in 1981
-- sqft lot
$-- Zestimate®
$109/sqft
$185/mo HOA
What's special
Functional kitchenConvenient first-floor laundryPrivate primary suiteDining areaLarge walk-in closetGenerously sized bedroom
- 47 days
- 399
- 22
Zillow last checked:
Listing updated:
Listed by:
Challi E Kieffer 330-703-5200 challsells@challikieffer.com,
RE/MAX Crossroads Properties
Source: MLS Now,MLS#: 5231292 Originating MLS: Akron Cleveland Association of REALTORS
Originating MLS: Akron Cleveland Association of REALTORSFacts & features
Interior
Bedrooms & bathrooms
- Bedrooms: 2
- Bathrooms: 2
- Full bathrooms: 2
- Main level bathrooms: 1
- Main level bedrooms: 1
Heating
- Forced Air, Gas
Cooling
- Central Air
Appliances
- Included: Dryer, Dishwasher, Microwave, Range, Refrigerator, Washer
- Laundry: Main Level
Features
- Basement: None
- Has fireplace: No
Interior area
- Total structure area: 1,612
- Total interior livable area: 1,612 sqft
- Finished area above ground: 1,612
Video & virtual tour
Property
Parking
- Total spaces: 2
- Parking features: Driveway, Garage
- Garage spaces: 2
Features
- Levels: Two
- Stories: 2
- Patio & porch: Deck, Patio
Lot
- Size: 1,611 Square Feet
Details
- Parcel number: 7300032
Construction
Type & style
- Home type: Condo
- Property subtype: Townhouse, Condominium
Materials
- Aluminum Siding, Brick
- Roof: Asphalt,Fiberglass
Condition
- Year built: 1981
Utilities & green energy
- Sewer: Public Sewer
- Water: Public
Community & HOA
Community
- Subdivision: Penguin Condo
HOA
- Has HOA: Yes
- Services included: Association Management, Common Area Maintenance, Maintenance Grounds, Maintenance Structure, Snow Removal, Trash
- HOA fee: $185 monthly
- HOA name: Penguin 11 Condo
Location
- Region: Akron
Financial & listing details
- Price per square foot: $109/sqft
- Tax assessed value: $105,810
- Annual tax amount: $2,003
- Date on market: 8/6/2026
- Cumulative days on market: 48 days
Estimated market value
Not available
Estimated sales range
Not available
Not available
Price history
| Date | Event | Price |
|---|---|---|
| 9/11/2026 | Price change | $175,000-2.8%$109/sqft |
Source:  MLS Now #5231292 Report a problem MLS Now #5231292 Report a problem | ||
| 8/24/2026 | Price change | $180,000-10%$112/sqft |
Source: MLS Now #5231292 Report a problem | ||
| 8/6/2026 | Listed for sale | $199,900+110.4%$124/sqft |
Source: MLS Now #5231292 Report a problem | ||
| 7/1/2014 | Sold | $95,000+25%$59/sqft |
Source: Public Record Report a problem | ||
| 8/18/1995 | Sold | $76,000$47/sqft |
Source: Public Record Report a problem | ||
Public tax history
| Year | Property taxes | Tax assessment |
|---|---|---|
| 2025 | $2,003 0% | $37,030 |
| 2024 | $2,004 +2.7% | $37,030 |
| 2023 | $1,951 -3.6% | $37,030 +9% |
| 2022 | $2,024 -0.1% | $33,978 |
| 2021 | $2,026 | $33,978 |
| 2020 | -- | $33,978 +13.1% |
| 2019 | $1,899 +1.1% | $30,037 0% |
| 2018 | $1,879 -7.1% | $30,040 |
| 2017 | $2,023 | $30,040 -1.9% |
| 2016 | $2,023 | $30,610 |
| 2015 | $2,023 +39.2% | $30,610 |
| 2014 | $1,453 +1.2% | $30,610 |
| 2013 | $1,437 +8.5% | $30,610 |
| 2012 | $1,324 +2% | $30,610 +0% |
| 2011 | $1,298 -6% | $30,608 -7.6% |
| 2010 | $1,382 | $33,131 |
| 2009 | -- | $33,131 |
| 2008 | $1,259 -12% | $33,131 -12.2% |
| 2007 | $1,430 -6% | $37,731 |
| 2006 | $1,521 +21.4% | $37,731 |
| 2005 | $1,253 | $37,731 +16.2% |
| 2004 | -- | $32,470 |
| 2003 | $1,604 +20.2% | $32,470 |
| 2002 | $1,334 +4.1% | $32,470 +16.3% |
| 2001 | $1,282 -3.8% | $27,920 |
| 2000 | $1,332 | $27,920 |
Find assessor info on the county website
Monthly payment
Est. payment
Payment breakdown
Explore the cost of this home by adjusting the details. Changes won't be saved.Climate risks
Neighborhood: 44319
Nearby schools
Schools provided by the listing agent
- District: Akron CSD - 7701
Source: MLS Now. This data may not be complete. We recommend contacting the local school district to confirm school assignments for this home.
Similar homes
- $174,9002 bd2 ba1.1k sqft227 Portage Lakes Dr E, Akron, OH 44319For Sale
 MLS ID #5217348, Amanda J Ondrey, M. C. Real Estate. MLS Now
 - $125,0002 bd2 ba1.3k sqft2069 Penguin Ave, Akron, OH 44319For Sale
 MLS ID #5225751, Derrick T Bailey, RE/MAX Trends Realty. MLS Now
 - $189,9003 bd2 ba1.3k sqft405 Baldwin Rd, Akron, OH 44312For Sale
 MLS ID #5246049, Jory Oakleaf, DeHOFF REALTORS. MLS Now
 - $197,5003 bd2 ba1.4k sqft186 E Woodsdale Ave, Akron, OH 44301For Sale
 MLS ID #5232218, Jessica L Elzholz, Keller Williams Chervenic Rlty. MLS Now
