This well-maintained bungalow style home offers space and character. As you enter the main level you have a spacious living room with tons of natural lighting coming through the picture windows and a beautiful kitchen with new appliances. This level also offers a full bathroom and two first floor bedrooms. The upstairs has two additional large bedrooms and another full bathroom. The basement is equipped with a large family room and another full bathroom. This house is in close proximity to schools, restaurants, high way access and more!
Contingent
$155,000
1409 Beardsley St, Akron, OH 44301
4beds
2,395sqft
Single Family Residence
Built in 1951
6,599 Square Feet Lot
$-- Zestimate®
$65/sqft
$-- HOA
What's special
Two first floor bedroomsBeautiful kitchenTons of natural lightingNew appliancesPicture windows
- 18 days
- 1,175
- 115
Likely to sell faster than
Zillow last checked:
Listing updated:
Listed by:
Marcus Wright 330-554-3271 marcuswright@kw.com,
Keller Williams Chervenic Rlty
Source: MLS Now,MLS#: 5254933 Originating MLS: Akron Cleveland Association of REALTORS
Facts & features
Interior
Bedrooms & bathrooms
- Bedrooms: 4
- Bathrooms: 3
- Full bathrooms: 3
- Main level bathrooms: 1
- Main level bedrooms: 2
Bedroom
- Description: Flooring: Carpet
- Level: First
- Dimensions: ND x ND
Bedroom
- Description: Flooring: Carpet
- Level: Second
- Dimensions: ND x ND
Bedroom
- Description: Flooring: Carpet
- Level: Second
- Dimensions: ND x ND
Bedroom
- Description: Flooring: Carpet
- Level: First
- Dimensions: ND x ND
Bathroom
- Description: Flooring: Linoleum
- Level: First
- Dimensions: ND x ND
Bathroom
- Description: Flooring: Luxury Vinyl Tile
- Level: Basement
- Dimensions: ND x ND
Bathroom
- Description: Flooring: Luxury Vinyl Tile
- Level: Second
- Dimensions: ND x ND
Dining room
- Description: Flooring: Carpet
- Level: First
- Dimensions: ND x ND
Kitchen
- Description: Flooring: Linoleum
- Level: First
- Dimensions: ND x ND
Living room
- Description: Flooring: Carpet
- Level: First
- Dimensions: ND x ND
Heating
- Forced Air
Cooling
- Central Air
Appliances
- Included: Dishwasher, Range, Refrigerator
Features
- Basement: Full,Partially Finished
- Has fireplace: No
Interior area
- Total structure area: 2,395
- Total interior livable area: 2,395 sqft
- Finished area above ground: 1,407
- Finished area below ground: 988
Video & virtual tour
Property
Parking
- Total spaces: 2
- Parking features: Attached, Electricity, Garage, Garage Door Opener
- Attached garage spaces: 2
Features
- Levels: Two
- Stories: 2
- Patio & porch: None
- Fencing: None
Lot
- Size: 6,599 Square Feet
Details
- Parcel number: 6735342
Construction
Type & style
- Home type: SingleFamily
- Architectural style: Bungalow
- Property subtype: Single Family Residence
Materials
- Block
- Foundation: Block
- Roof: Asphalt
Condition
- Year built: 1951
Utilities & green energy
- Sewer: Public Sewer
- Water: Public
Community & HOA
Community
- Subdivision: Firestone Park
HOA
- Has HOA: No
Location
- Region: Akron
Financial & listing details
- Price per square foot: $65/sqft
- Tax assessed value: $119,720
- Annual tax amount: $2,813
- Date on market: 10/21/2026
- Cumulative days on market: 19 days
- Listing terms: Cash,Conventional,FHA,VA Loan
Estimated market value
Not available
Estimated sales range
Not available
Not available
Price history
| Date | Event | Price |
|---|---|---|
| 10/21/2026 | Listed for sale | $155,000+34.8%$65/sqft |
Source:  MLS Now #5254933 Report a problem | ||
| 7/6/2023 | Listing removed | -- |
Source: Zillow Rentals Report a problem | ||
| 6/30/2023 | Listed for rent | $1,295$1/sqft |
Source: Zillow Rentals Report a problem | ||
| 3/7/2023 | Sold | $115,000$48/sqft |
Source: MLS Now #4420601 Report a problem | ||
| 2/6/2023 | Pending sale | $115,000$48/sqft |
Source: MLS Now #4420601 Report a problem | ||
| 11/2/2022 | Listed for sale | $115,000$48/sqft |
Source: MLS Now #4420601 Report a problem | ||
Public tax history
| Year | Property taxes | Tax assessment |
|---|---|---|
| 2025 | $2,813 +0.2% | $41,900 |
| 2024 | $2,808 +9.4% | $41,900 |
| 2023 | $2,566 +11.9% | $41,900 +33.8% |
| 2022 | $2,294 -0.1% | $31,318 |
| 2021 | $2,296 | $31,318 |
| 2020 | -- | $31,318 +4.9% |
| 2019 | $2,439 +1.2% | $29,849 0% |
| 2018 | $2,409 -1.4% | $29,850 |
| 2017 | $2,444 | $29,850 |
| 2016 | $2,444 | $29,850 |
| 2015 | $2,444 +4% | $29,850 |
| 2014 | $2,349 -5.6% | $29,850 -8.2% |
| 2013 | $2,488 +1.5% | $32,510 |
| 2012 | $2,452 +22.6% | $32,510 0% |
| 2011 | $1,999 -9.4% | $32,512 -13.7% |
| 2010 | $2,208 | $37,678 |
| 2009 | -- | $37,678 |
| 2008 | $2,418 +5.5% | $37,678 +0.5% |
| 2007 | $2,293 -4.9% | $37,500 -6.3% |
| 2006 | $2,412 +17.9% | $40,020 |
| 2005 | $2,046 | $40,020 +8.9% |
| 2004 | -- | $36,751 |
| 2003 | $1,860 -0.7% | $36,751 |
| 2002 | $1,872 -37.5% | $36,751 +2.2% |
| 2001 | $2,998 +72.8% | $35,973 |
| 2000 | $1,735 | $35,973 |
Find assessor info on the county website
Monthly payment
Est. payment
Payment breakdown
Explore the cost of this home by adjusting the details. Changes won't be saved.Climate risks
Neighborhood: Firestone Park
Nearby schools
Schools provided by the listing agent
- District: Akron CSD - 7701
Source: MLS Now. This data may not be complete. We recommend contacting the local school district to confirm school assignments for this home.


Similar homes
- $159,0003 bd3 ba1.8k sqft1640 Brown St, Akron, OH 44301For Sale
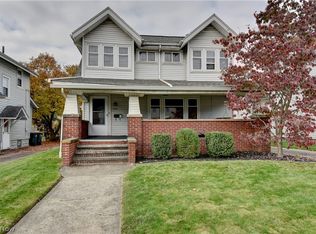 MLS ID #5257799, Matthew Magaw, Keller Williams Chervenic Rlty. MLS Now
- $159,9003 bd2 ba1.4k sqft1846 Glenmount Ave, Akron, OH 44301For Sale
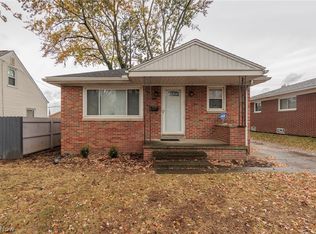 MLS ID #5258418, Justin T Aikens, Keller Williams Chervenic Rlty. MLS Now
- $179,9003 bd2 ba1.5k sqft140 Mission Dr, Akron, OH 44301For Sale
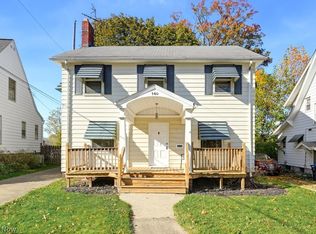 MLS ID #5257589, Angela M Sanderfer, RE/MAX Trends Realty. MLS Now
- $150,0003 bd2 ba1.8k sqft795 S Hawkins Ave, Akron, OH 44320For Sale
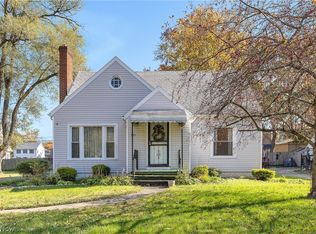 MLS ID #5256445, CarLisa N Johnson, Key Realty. MLS Now
