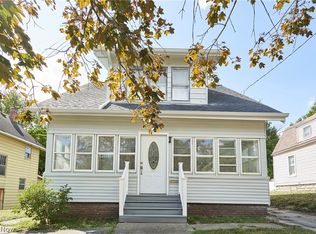
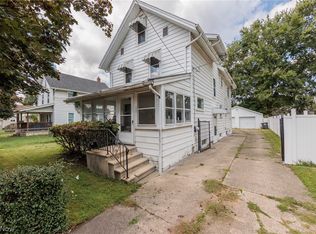
Welcome home to this spacious 4 bedroom colonial offering a blend of classic charm and modern updates. This property features a brand new roof, fresh paint, updated flooring, and new carpeting throughout the upper levels. Enter through the inviting enclosed front porch, the perfect place to enjoy your morning coffee or unwind after a long day. The main level offers a comfortable living room that flows into the dining room and kitchen, along with two convenient access points to the second floor. Upstairs, you'll find three generously sized bedrooms and a full bathroom, including a primary bedroom complete with a walk-in closet. The expansive third floor provides a fourth bedroom with a cedar closet and built-in storage, offering plenty of flexibility for a home office, hobby room, or additional living space. Outside, enjoy a private backyard, rear deck perfect for entertaining, and a detached two car garage. Located just minutes from the Boulevard, this home puts you near an exciting chapter of neighborhood revitalization, with new shops, community events and local businesses bringing fresh energy to the area and a new school planned just blocks away. With plenty of space, recent improvements, and a community on the rise this home is ready for its next chapter!
Active
Price cut: $5K (11/8)
$140,000
2144 12th St SW, Akron, OH 44314
4beds
1,508sqft
Single Family Residence
Built in 1918
5,174 Square Feet Lot
$-- Zestimate®
$93/sqft
$-- HOA
What's special
Detached two car garageBrand new roofThree generously sized bedroomsFresh paintInviting enclosed front porchExpansive third floorPrivate backyard
- 20 days
- 270
- 46
Zillow last checked:
Listing updated:
Listed by:
Nicole M Alden 330-618-4845 nikki.alden04@gmail.com,
Real of Ohio,
Jason Weitzel 330-734-8117,
Real of Ohio
Source: MLS Now,MLS#: 5257013 Originating MLS: Stark Trumbull Area REALTORS
Facts & features
Interior
Bedrooms & bathrooms
- Bedrooms: 4
- Bathrooms: 1
- Full bathrooms: 1
Heating
- Forced Air
Cooling
- Central Air
Appliances
- Included: Range, Refrigerator
Features
- Cedar Closet(s), Ceiling Fan(s)
- Basement: Full
- Has fireplace: No
Interior area
- Total structure area: 1,508
- Total interior livable area: 1,508 sqft
- Finished area above ground: 1,508
Video & virtual tour
Property
Parking
- Total spaces: 2
- Parking features: Driveway, Detached, Garage
- Garage spaces: 2
Features
- Levels: Three Or More
- Stories: 3
- Patio & porch: Deck, Enclosed, Patio, Porch
- Fencing: Fenced
Lot
- Size: 5,174 Square Feet
Details
- Parcel number: 6707019
Construction
Type & style
- Home type: SingleFamily
- Architectural style: Colonial
- Property subtype: Single Family Residence
Materials
- Vinyl Siding
- Roof: Asphalt,Fiberglass
Condition
- Year built: 1918
Utilities & green energy
- Sewer: Public Sewer
- Water: Public
Community & HOA
Community
- Subdivision: Kenwood
HOA
- Has HOA: No
Location
- Region: Akron
Financial & listing details
- Price per square foot: $93/sqft
- Tax assessed value: $82,270
- Annual tax amount: $1,914
- Date on market: 10/30/2026
- Cumulative days on market: 21 days
- Listing terms: Cash,Conventional,FHA,VA Loan
Estimated market value
Not available
Estimated sales range
Not available
Not available
Price history
| Date | Event | Price |
|---|---|---|
| 11/8/2026 | Price change | $140,000-3.4%$93/sqft |
Source:  MLS Now #5257013 Report a problem | ||
| 10/30/2026 | Listed for sale | $145,000+190%$96/sqft |
Source: MLS Now #5257013 Report a problem | ||
| 4/27/2016 | Sold | $50,000+81.8%$33/sqft |
Source: MLS Now #3783948 Report a problem | ||
| 2/8/2010 | Sold | $27,500-1.8%$18/sqft |
Source: Public Record Report a problem | ||
| 12/5/2009 | Price change | $28,000+12%$19/sqft |
Source: Cutler Real Estate #3034476 Report a problem | ||
| 11/15/2009 | Price change | $25,000-32%$17/sqft |
Source: Cutler Real Estate #3034476 Report a problem | ||
| 10/9/2009 | Price change | $36,750-2%$24/sqft |
Source: Cutler Real Estate #3034476 Report a problem | ||
| 7/17/2009 | Price change | $37,500-26.5%$25/sqft |
Source: Cutler Real Estate #3034476 Report a problem | ||
| 6/9/2009 | Listed for sale | $51,000-31.1%$34/sqft |
Source: Cutler Real Estate #3034476 Report a problem | ||
| 3/29/2002 | Sold | $74,000+142.6%$49/sqft |
Source: Public Record Report a problem | ||
| 9/7/2001 | Sold | $30,500$20/sqft |
Source: Public Record Report a problem | ||
Public tax history
| Year | Property taxes | Tax assessment |
|---|---|---|
| 2025 | $1,914 +0.2% | $28,790 |
| 2024 | $1,911 +19.6% | $28,790 |
| 2023 | $1,598 +17% | $28,790 +58.4% |
| 2022 | $1,367 -0.1% | $18,179 |
| 2021 | $1,368 | $18,179 |
| 2020 | -- | $18,179 +15% |
| 2019 | $1,298 +1.2% | $15,810 |
| 2018 | $1,282 +56% | $15,810 |
| 2017 | $822 | $15,810 -13.2% |
| 2016 | $822 | $18,220 |
| 2015 | $822 +0.7% | $18,220 |
| 2014 | $816 -4.5% | $18,220 -4% |
| 2013 | $854 +1.4% | $18,980 |
| 2012 | $842 -27.8% | $18,980 0% |
| 2011 | $1,167 -0.9% | $18,984 -5.5% |
| 2010 | $1,178 | $20,094 |
| 2009 | -- | $20,094 |
| 2008 | $1,231 +3.4% | $20,094 -1.7% |
| 2007 | $1,190 +0.8% | $20,444 |
| 2006 | $1,180 +18.7% | $20,444 |
| 2005 | $994 | $20,444 +7.1% |
| 2004 | -- | $19,097 |
| 2003 | $1,057 +5.4% | $19,097 +7.1% |
| 2002 | $1,002 -34.5% | $17,837 +15.6% |
| 2001 | $1,529 +78.4% | $15,432 |
| 2000 | $857 | $15,432 |
Find assessor info on the county website
Monthly payment
Est. payment
Payment breakdown
Explore the cost of this home by adjusting the details. Changes won't be saved.Climate risks
Neighborhood: Kenmore
Nearby schools
Schools provided by the listing agent
- District: Akron CSD - 7701
Source: MLS Now. This data may not be complete. We recommend contacting the local school district to confirm school assignments for this home.

Similar homes
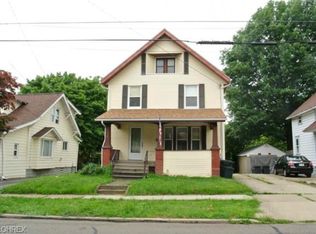
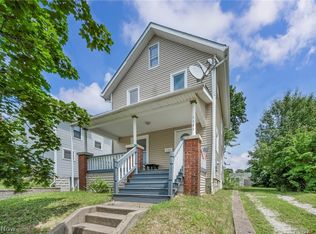
- $129,9004 bd1 ba1.2k sqft2103 13th St SW, Akron, OH 44314For Sale
 MLS ID #5230283, Marian Lukach, Keller Williams Greater Metropolitan. MLS Now
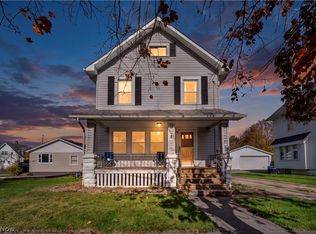
- $120,0004 bd1 ba1.7k sqft1137 Harpster Ave, Akron, OH 44314For Sale
 MLS ID #5259319, Jacob L. Hamilton, Real of Ohio. MLS Now
- $138,0005 bd2 ba2k sqft1211 California Ave, Akron, OH 44314For Sale
 MLS ID #5244184, Bryan C Garra, EXP Realty, LLC.. MLS Now
- $150,0004 bd2 ba1.5k sqft1952 Pine Grove Dr, Akron, OH 44320For Sale
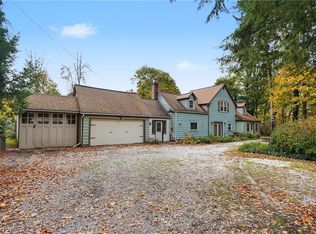 MLS ID #5258053, Patricia S Kurtz, Keller Williams Chervenic Rlty. MLS Now
