Skip main navigation
Closed
  • $208,000

    1530 Rhine River Rd NW, Uniontown, OH 44685

    2beds
    1,197sqft
    Condominium
    Built in 1993
    -- sqft lot
    $208,400 Zestimate®
    $174/sqft
    $1,621 Estimated rent

    Home value

    $208,400

    $198,000 - $219,000

    $1,621/mo

    Zestimate® history
    Loading
    Loading...

    Owner options

    List your home for rent

    $1,621/mo

    Rent Zestimate®

    Find your next renter with Zillow Rental Manager. Plus, with online applications, you can quickly screen prospective tenants – for free.

    Learn more

    $1,621/mo

    Rent Zestimate®

    Refinance and save

    $1,699/mo

    Est. payment

    Refinancing to a lower rate could help reduce your monthly payments and save thousands over the life of the loan.

    See today's rates

    $1,699/mo

    Est. payment

    Explore your selling options

    Work with a Zillow partner agent

    Leverage their expertise and Zillow's premium Showcase listings to get your home seen by more buyers.

    Get started

    List with your own agent

    Get your home in front of millions of buyers by listing it on Zillow.

    Learn how to do it

    Sell it yourself

    Take full control of how buyers see your home on Zillow by listing For Sale by Owner (FSBO).

    List your home

    What's special

    Seamless floor planSpacious primary bedroomSoaring vaulted ceilingsExtra guest parkingStainless steel appliancesOne-level homeFreshly painted walls
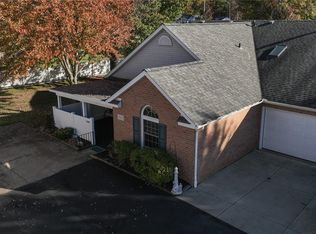
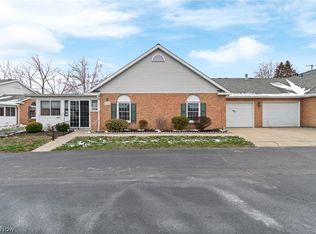
    Experience the perfect blend of comfort and convenience in this beautiful, ranch condo located in the highly sought-after Hartville Country Commons 55+ community. Designed specifically for those looking to avoid stairs, this one-level home offers a seamless floor plan and modern updates throughout.The heart of the home is the open-concept kitchen and living room, featuring soaring vaulted ceilings that create a bright, airy feel with freshly painted walls and new carpet. The kitchen has been thoughtfully refreshed with new tile/ plank flooring and stainless steel appliances. The spacious primary bedroom offers direct access to the full bathroom, while a second half-bath provides the perfect setup for guests. What truly sets this unit apart is the rare enclosed seasonal room, offering a peaceful retreat to enjoy the outdoors for most of the year. Additional highlights include main-level laundry, an attached one-car garage, and extra guest parking. Located just moments away from shopping and the iconic Hartville Kitchen, this move-in-ready home makes downsizing a dream.

    Zillow last checked:

    Listing updated:

    Listed by:

    Tony Harp 330-808-6039 Harp.Tony@outlook.com,

    RE/MAX Infinity

    Bought with:

    Jenna Bond, 2022004062

    RE/MAX Trends Realty

    Charles Bond, 2024003616

    RE/MAX Trends Realty

    Source: MLS Now,MLS#: 5236641MLS LogoOriginating MLS: Akron Cleveland Association of REALTORS

    Facts & features

    Interior

    Bedrooms & bathrooms
    • Bedrooms: 2
    • Bathrooms: 2
    • Full bathrooms: 1
    • 1/2 bathrooms: 1
    • Main level bathrooms: 2
    • Main level bedrooms: 2
    Bedroom
    • Description: Flooring: Carpet
    • Level: First
    • Dimensions: 16 x 13
    Bedroom
    • Description: Flooring: Carpet
    • Level: First
    • Dimensions: 10 x 12
    Bathroom
    • Description: Flooring: Laminate
    • Level: First
    • Dimensions: 10 x 9
    Kitchen
    • Description: Flooring: Tile
    • Level: First
    • Dimensions: 17 x 8
    Laundry
    • Description: Flooring: Tile
    • Level: First
    • Dimensions: 6 x 9
    Living room
    • Description: Flooring: Carpet
    • Level: First
    • Dimensions: 15 x 13
    Sunroom
    • Description: Flooring: Carpet
    • Level: First
    • Dimensions: 15 x 17
    Heating
    • Gas
    Cooling
    • Central Air
    Appliances
    • Laundry: In Unit
    Features
    • Has basement: No
    • Number of fireplaces: 1
    Interior area
    • Total structure area: 1,197
    • Total interior livable area: 1,197 sqft
    • Finished area above ground: 1,197

    Property

    Parking
    • Total spaces: 1
    • Parking features: Additional Parking, Attached, Garage
    • Attached garage spaces: 1
    Features
    • Levels: One
    • Stories: 1
    Lot
    • Size: 7,840 Square Feet
    Details
    • Parcel number: 02205141
    • Special conditions: Standard

    Construction

    Type & style
    • Home type: Condo
    • Architectural style: Ranch
    • Property subtype: Condominium
    Materials
    • Vinyl Siding
    • Roof: Asphalt
    Condition
    • Year built: 1993

    Utilities & green energy

    • Sewer: Public Sewer
    • Water: Shared Well

    Community & HOA

    Community
    • Subdivision: Hartville Country Commons Condo
    HOA
    • Has HOA: No
    • Services included: Association Management, Maintenance Grounds, Maintenance Structure, Reserve Fund, Snow Removal, Trash, Water
    • HOA fee: $275 monthly
    Location
    • Region: Uniontown

    Financial & listing details

    • Price per square foot: $174/sqft
    • Tax assessed value: $166,900
    • Annual tax amount: $2,563
    • Date on market: 8/14/2026
    • Cumulative days on market: 16 days

    Price history

    DateEventPrice
    9/22/2026Sold$208,000-1%$174/sqft
    Source: MLS Now #5236641 Report a problem
    9/9/2026Pending sale$210,000$175/sqft
    Source: MLS Now #5236641 Report a problem
    8/31/2026Listed for sale$210,000$175/sqft
    Source: MLS Now #5236641 Report a problem
    8/21/2026Pending sale$210,000$175/sqft
    Source: MLS Now #5236641 Report a problem
    8/14/2026Listed for sale$210,000+82.6%$175/sqft
    Source: MLS Now #5236641 Report a problem
    10/14/2016Sold$115,000-6%$96/sqft
    Source: MLS Now #3855750 Report a problem
    6/1/2005Sold$122,400+2%$102/sqft
    Source: Public Record Report a problem
    6/15/2001Sold$120,000$100/sqft
    Source: Public Record Report a problem

    Public tax history

    YearProperty taxesTax assessment
    2024$2,326 +61.4%$58,420 +56%
    2023$1,441 -1.8%$37,450
    2022$1,468 -1.1%$37,450
    2021$1,483 +3.8%$37,450 +11.3%
    2020$1,430 +100%$33,640
    2019$715 $33,640
    2018$715 +19.3%$33,640 +20%
    2017$599 +1.3%$28,040 +1%
    2016$591 -51%$27,760 -1.4%
    2015$1,206 $28,150 -13.4%
    2014$1,206 +68%$32,490
    2013$718 $32,490
    2012-- $32,490 -14.7%
    2011-- $38,090
    2010-- $38,090
    2009$1,656 +1.9%--
    2008$1,625 +1.1%--
    2007$1,607 -2.3%--
    2005$1,644 -1.7%--
    2004$1,673 -0.2%--
    2003$1,676 -1.5%--
    2002$1,702 -1%--
    2001$1,720 +0.8%--
    2000$1,706 --
    Find assessor info on the county website

    Neighborhood: 44685

    Nearby schools

    GreatSchools rating
    Schools provided by the listing agent
    • District: Lake LSD Stark- 7606

    Source: MLS Now. This data may not be complete. We recommend contacting the local school district to confirm school assignments for this home.

    Get a cash offer in 3 minutes
    Find out how much your home could sell for in as little as 3 minutes with a no-obligation cash offer.
    Estimated market value

    $208,400

    Get a cash offer in 3 minutes
    Find out how much your home could sell for in as little as 3 minutes with a no-obligation cash offer.
    Estimated market value

    $208,400