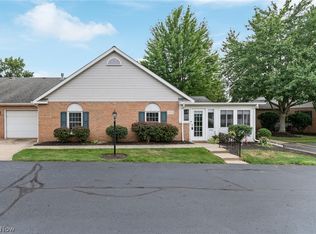
Location, Location, Location! If you are looking for the perfect condo, it doesn't get any better than this! Off of 619, where Uniontown and Hartville meet and right next door to the iconic Hartville Hardware/Kitchen/MarketPlace! Just minutes to everything else you need too, including groceries, gas, shopping, dining, post office, salons, drug store and more. Congress Lake Country Club and Maize Valley are within 10 minutes too! The Country Commons is a close knit 55+ community of folks who take pride in ownership and care for their neighbors. This end unit provides extra peace and privacy and the open floor plan is comfortable, convenient and wheelchair accessible too. Imagine the many hours you could spend enjoying the fresh air, while being protected from the elements on the huge patio! Inside is a tiled foyer area with a coat closet, that opens to the main living space. Featuring a vaulted ceiling, plentiful natural light and multiple options for furniture set up/design. The super functional kitchen provides lots of storage and workspace and comes fully applianced. Don't miss the spacious half bath/ laundry combo! Easy access to the attached garage, where you will find a large storage closet, utility closet and pull down steps to the attic for even more storage! The full bathroom offers a wide open center for ease of mobility, with a tub, separate shower and linen closet. The nicely sized master bedroom features a walk-in closet and direct access to the main bathroom. A spare bedroom completes the home. Now is your chance to make all of this your own! CALL TODAY!
Active
Price cut: $2K (10/30)
$214,000
1526 Rhine River Rd NW, Uniontown, OH 44685
2beds
1,078sqft
Condominium
Built in 1993
-- sqft lot
$-- Zestimate®
$199/sqft
$275/mo HOA
What's special
Vaulted ceilingHuge patioNicely sized master bedroomPlentiful natural lightLinen closet
- 9 days
- 437
- 19
Zillow last checked:
Listing updated:
Listed by:
Lisa Hughes 330-603-9008 Lisa@Lhughesrealestate.com,
RE/MAX Trends Realty
Source: MLS Now,MLS#: 5255137 Originating MLS: Akron Cleveland Association of REALTORS
Facts & features
Interior
Bedrooms & bathrooms
- Bedrooms: 2
- Bathrooms: 2
- Full bathrooms: 1
- 1/2 bathrooms: 1
- Main level bathrooms: 2
- Main level bedrooms: 2
Primary bedroom
- Description: Flooring: Carpet
- Level: First
- Dimensions: 14 x 11
Bedroom
- Description: Flooring: Carpet
- Level: First
- Dimensions: 11 x 10
Bathroom
- Description: Flooring: Luxury Vinyl Tile
- Level: First
- Dimensions: ND x ND
Dining room
- Description: Flooring: Carpet
- Level: First
- Dimensions: 13 x 8
Entry foyer
- Description: Flooring: Ceramic Tile
- Level: First
- Dimensions: 5 x 4
Kitchen
- Description: Flooring: Luxury Vinyl Tile
- Level: First
- Dimensions: 15 x 8
Laundry
- Description: Flooring: Luxury Vinyl Tile
- Level: First
- Dimensions: 9 x 6
Living room
- Description: Flooring: Carpet
- Level: First
- Dimensions: 15 x 13
Heating
- Forced Air, Gas
Cooling
- Central Air
Appliances
- Included: Dryer, Dishwasher, Range, Refrigerator, Washer
- Laundry: Main Level, In Unit
Features
- Ceiling Fan(s), Open Floorplan, Pantry, Vaulted Ceiling(s), Walk-In Closet(s)
- Basement: None
- Has fireplace: No
Interior area
- Total structure area: 1,078
- Total interior livable area: 1,078 sqft
- Finished area above ground: 1,078
Video & virtual tour
Property
Parking
- Total spaces: 1
- Parking features: Attached, Garage
- Attached garage spaces: 1
Features
- Levels: One
- Stories: 1
- Patio & porch: Covered, Patio
Details
- Parcel number: 02205142
- Special conditions: Standard
Construction
Type & style
- Home type: Condo
- Architectural style: Ranch
- Property subtype: Condominium
- Attached to another structure: Yes
Materials
- Brick
- Roof: Asphalt
Condition
- Year built: 1993
Utilities & green energy
- Sewer: Public Sewer
- Water: Public
Community & HOA
Community
- Senior community: Yes
- Subdivision: Hartville Country Commons Condo
HOA
- Has HOA: Yes
- Services included: Association Management, Common Area Maintenance, Insurance, Maintenance Grounds, Maintenance Structure, Snow Removal, Trash, Water
- HOA fee: $275 monthly
- HOA name: Hartville Country Commons
Location
- Region: Uniontown
Financial & listing details
- Price per square foot: $199/sqft
- Tax assessed value: $152,200
- Annual tax amount: $2,875
- Date on market: 10/22/2026
- Cumulative days on market: 10 days
- Listing terms: Cash,Conventional
Estimated market value
Not available
Estimated sales range
Not available
Not available
Price history
| Date | Event | Price |
|---|---|---|
| 10/30/2026 | Price change | $214,000-0.9%$199/sqft |
Source:  MLS Now #5255137 Report a problem | ||
| 10/22/2026 | Listed for sale | $216,000+54.3%$200/sqft |
Source: MLS Now #5255137 Report a problem | ||
| 6/8/2021 | Sold | $140,000+21.7%$130/sqft |
Source: Public Record Report a problem | ||
| 5/18/2018 | Sold | $115,000$107/sqft |
Source: Public Record Report a problem | ||
Public tax history
| Year | Property taxes | Tax assessment |
|---|---|---|
| 2024 | $2,596 +46.8% | $53,270 +56.9% |
| 2023 | $1,768 -0.3% | $33,960 |
| 2022 | $1,774 +1.1% | $33,960 |
| 2021 | $1,755 +40.8% | $33,960 +11.5% |
| 2020 | $1,246 | $30,450 |
| 2019 | $1,246 | $30,450 |
| 2018 | $1,246 +150.4% | $30,450 +22.8% |
| 2017 | $498 -50.1% | $24,790 |
| 2016 | $997 -1.9% | $24,790 -1.2% |
| 2015 | $1,016 | $25,100 -13.6% |
| 2014 | $1,016 +65.5% | $29,060 |
| 2013 | $614 | $29,060 |
| 2012 | -- | $29,060 -14.3% |
| 2011 | -- | $33,890 |
| 2010 | -- | $33,890 |
| 2009 | $1,419 +1.7% | -- |
| 2008 | $1,395 +1.2% | -- |
| 2007 | $1,379 -3.9% | -- |
| 2005 | $1,435 +14.1% | -- |
| 2004 | $1,258 -14% | -- |
| 2003 | $1,462 +30% | -- |
| 2002 | $1,125 -25% | -- |
| 2001 | $1,501 +3.8% | -- |
| 2000 | $1,446 | -- |
Find assessor info on the county website
Monthly payment
Est. payment
Payment breakdown
Explore the cost of this home by adjusting the details. Changes won't be saved.Climate risks
Neighborhood: 44685
Nearby schools
Schools provided by the listing agent
- District: Lake LSD Stark- 7606
Source: MLS Now. This data may not be complete. We recommend contacting the local school district to confirm school assignments for this home.
Similar homes
- $199,0002 bd2 ba1.5k sqft115 Ledbury Cir NE, Canton, OH 44721For Sale By Owner
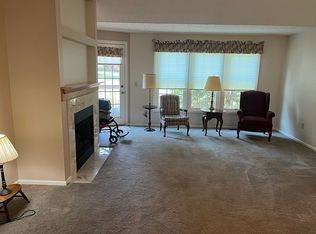
- $177,5002 bd1 ba924 sqft9787 Cleveland Ave NW, Ave, OH 44685For Sale
 MLS ID #5249765, Dominic J Fonte, Cutler Real Estate. MLS Now
- $239,0002 bd2 ba1.5k sqft1425 Laurenbrook Ln NE, Massillon, OH 44646For Sale
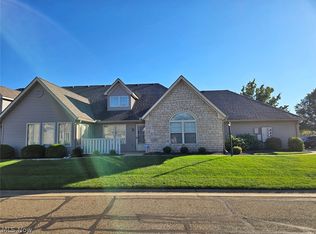 MLS ID #5255087, Ashley M Ritchey, Kiko. MLS Now
- $250,0003 bd2 ba1.5k sqft2808 Lynne Rd, Akron, OH 44312For Sale
 MLS ID #5254552, James L Irwin, Coldwell Banker Schmidt Realty. MLS Now
