Welcome to 115 Ledbury Cir!
This conveniently located condo is just minutes from dining, shopping, and everything Canton has to offer. As you pull up to the property, you’ll notice its desirable location on a quiet cul-de-sac. Being the first corner unit also provides added privacy in this friendly neighborhood.
The property offers a two-car garage and driveway, providing plenty of parking for you and your guests. The front porch creates a welcoming entrance and features a covered overhang, perfect for enjoying the outdoors or keeping packages protected from the rain.
Entering the home, you are greeted by a spacious foyer with convenient access to the garage. The kitchen features updated countertops, a ceiling fan, and a serving window overlooking the dining and family room areas.
The dining room and family room offer a desirable open-concept layout, making the space great for entertaining. A gas fireplace adds warmth and creates a cozy atmosphere during the colder seasons. The family room overlooks the private back deck and a large grassy field behind the unit, offering a peaceful outdoor setting with plenty of privacy and no homes directly behind you looking into your windows.
The first-floor primary suite offers convenience and privacy, along with a full bathroom featuring a jetted Jacuzzi tub.
The full basement provides plenty of additional storage space and includes an updated furnace, A/C, and water heater.
Upstairs, you’ll find a large loft area overlooking the family room, offering a great option for a second entertaining space, office, or additional living area. The second floor also features an additional bedroom and full bathroom, making it a great setup for guests, roommates, or additional family members.
Come check out this beautiful condo today and schedule your private showing!
Active
Price increase: $5K (9/4)
$204,000
115 Ledbury Cir NE, Canton, OH 44721
2beds
1,541sqft
Condominium
Built in 1991
-- sqft lot
$-- Zestimate®
$132/sqft
$490/mo HOA
What's special
Two-car garage and driveway
- 1 day
- 88
- 7
Zillow last checked:
Listing updated:
Listed by:
Robert R Erney 440-709-6660 robert@reclosepro.com,
RE Closing Professionals, LLC.
Source: MLS Now,MLS#: 5242382 Originating MLS: Akron Cleveland Association of REALTORS
Originating MLS: Akron Cleveland Association of REALTORSFacts & features
Interior
Bedrooms & bathrooms
- Bedrooms: 2
- Bathrooms: 2
- Full bathrooms: 2
- Main level bathrooms: 1
- Main level bedrooms: 1
Heating
- Gas
Cooling
- Attic Fan
Appliances
- Included: Dishwasher, Microwave, Range, Refrigerator
- Laundry: Main Level, In Unit
Features
- Ceiling Fan(s)
- Windows: Window Treatments
- Basement: Full,Unfinished
- Number of fireplaces: 1
- Fireplace features: Gas
Interior area
- Total structure area: 1,541
- Total interior livable area: 1,541 sqft
- Finished area above ground: 1,541
Video & virtual tour
Property
Parking
- Total spaces: 2
- Parking features: Attached, Direct Access, Garage
- Attached garage spaces: 2
Features
- Levels: Three Or More,Two
- Stories: 2
- Patio & porch: Front Porch, Patio, Porch
Details
- Parcel number: 05217011
Construction
Type & style
- Home type: Condo
- Architectural style: Bungalow
- Property subtype: Condominium
- Attached to another structure: Yes
Materials
- Brick, Block, Frame, Glass, Concrete, Vinyl Siding, Wood Siding
- Foundation: Block
- Roof: Asphalt,Fiberglass
Condition
- Year built: 1991
Utilities & green energy
- Sewer: Public Sewer
- Water: Public
Community & HOA
Community
- Subdivision: Villas At Kings Creek Condo
HOA
- Has HOA: Yes
- Services included: Insurance, Maintenance Grounds, Maintenance Structure, Reserve Fund, Sewer, Snow Removal, Trash
- HOA fee: $490 monthly
- HOA name: Villas At Kings Creek
Location
- Region: Canton
Financial & listing details
- Price per square foot: $132/sqft
- Tax assessed value: $169,500
- Annual tax amount: $1,971
- Date on market: 9/4/2026
- Listing terms: Cash,Conventional
Estimated market value
Not available
Estimated sales range
Not available
Not available
Price history
| Date | Event | Price |
|---|---|---|
| 9/4/2026 | Price change | $204,000+2.5%$132/sqft |
Source:  MLS Now #5242382 Report a problem MLS Now #5242382 Report a problem | ||
| 8/24/2026 | Price change | $199,000-9.1%$129/sqft |
Source: Owner Report a problem | ||
| 8/11/2026 | Listed for sale | $219,000$142/sqft |
Source: Owner Report a problem | ||
Public tax history
| Year | Property taxes | Tax assessment |
|---|---|---|
| 2024 | $1,885 +16.3% | $59,330 +35.1% |
| 2023 | $1,620 -1.8% | $43,930 |
| 2022 | $1,649 -0.4% | $43,930 |
| 2021 | $1,657 -5.2% | $43,930 +1.6% |
| 2020 | $1,747 | $43,230 |
| 2019 | $1,747 | $43,230 |
| 2018 | $1,747 +0.8% | $43,230 +7.7% |
| 2017 | $1,732 -0.3% | $40,150 |
| 2016 | $1,737 +6.8% | $40,150 +2.5% |
| 2015 | $1,627 | $39,170 -1.1% |
| 2014 | $1,627 +97.4% | $39,620 |
| 2013 | $824 | $39,620 |
| 2012 | -- | $39,620 -10.2% |
| 2011 | -- | $44,100 +0.3% |
| 2010 | -- | $43,960 |
| 2009 | $1,747 +20.1% | -- |
| 2008 | $1,455 -0.9% | -- |
| 2007 | $1,468 -7.1% | -- |
| 2005 | $1,580 -2.5% | -- |
| 2004 | $1,620 +1% | -- |
| 2003 | $1,604 +2.2% | -- |
| 2002 | $1,569 +15.1% | -- |
| 2001 | $1,363 +4.3% | -- |
| 2000 | $1,307 | -- |
Find assessor info on the county website
Monthly payment
Est. payment
Payment breakdown
Explore the cost of this home by adjusting the details. Changes won't be saved.Climate risks
Neighborhood: 44721
Nearby schools
Schools provided by the listing agent
- District: Plain LSD - 7615
Source: MLS Now. This data may not be complete. We recommend contacting the local school district to confirm school assignments for this home.

Similar homes
- $200,0004 bd2 ba1.5k sqft1410 Schneider St NE, Canton, OH 44721For Sale
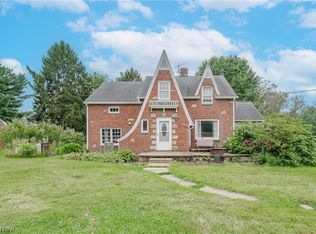 MLS ID #5235847, Tyson T Hartzler, Real of Ohio. MLS Now
 - $289,9002 bd3 ba1.9k sqft1643 Southpointe Cir NE, Canton, OH 44714For Sale
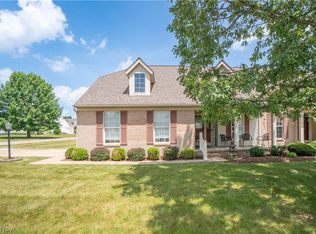 MLS ID #5242019, Jose Medina, Keller Williams Legacy Group Realty. MLS Now
 - $189,9003 bd2 ba1.7k sqft801 Spangler St NE, Canton, OH 44714For Sale
 MLS ID #5241129, Michael F Addessi, RE/MAX Crossroads Properties. MLS Now
 - $--3 bd3 ba1.6k sqft5030 Gardendale Ave NE, Canton, OH 44714Auction
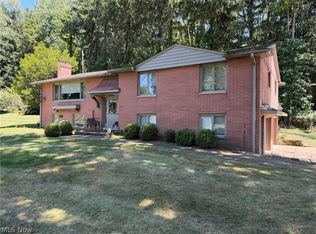 MLS ID #5238285, George P Kiko, Kiko. MLS Now
