Enjoy the feeling of living in the country while being close to everything you need in this 3 or 4 bedroom home sitting on a .57 acre lot in Plain Local School District. The main level features an open floor plan with a big kitchen that's open to the formal dining room. There is a nice sized living room, a bedroom, an updated full bathroom and a 1st floor laundry room rounding out the main level. Upstairs features a spacious primary bedroom with a private full updated bathroom, another large bedroom and a small bonus room that could be a 4th bedroom or home office. There is a full basement offering plenty of room for storage while having a forced air furnace and heat pump/central air. This is an older home with all of the charm and character while having today's recent updates including vinyl siding, vinyl replacement windows, LVT flooring on the main level, updated kitchen and baths, 1st floor laundry room, storage shed and more.
Active
Price cut: $10K (9/24)
$184,900
3438 Columbus Rd NE, Canton, OH 44705
3beds
1,892sqft
Single Family Residence
Built in 1890
0.57 Acres Lot
$-- Zestimate®
$98/sqft
$-- HOA
What's special
Open floor planStorage shedUpdated kitchen and bathsVinyl sidingVinyl replacement windows
- 30 days
- 1,271
- 155
Zillow last checked:
Listing updated:
Listed by:
Steve Neisel 330-323-4979 sneisel@cutlerhomes.com,
Cutler Real Estate
Source: MLS Now,MLS#: 5239174 Originating MLS: Stark Trumbull Area REALTORS
Originating MLS: Stark Trumbull Area REALTORSFacts & features
Interior
Bedrooms & bathrooms
- Bedrooms: 3
- Bathrooms: 2
- Full bathrooms: 2
- Main level bathrooms: 1
- Main level bedrooms: 1
Primary bedroom
- Description: Flooring: Carpet
- Level: Second
- Dimensions: 15 x 16
Bedroom
- Description: Flooring: Carpet
- Level: Second
- Dimensions: 13 x 15
Bedroom
- Description: Flooring: Luxury Vinyl Tile
- Level: First
- Dimensions: 9 x 11
Bonus room
- Description: Flooring: Carpet
- Level: Second
- Dimensions: 7 x 11
Dining room
- Description: Flooring: Luxury Vinyl Tile
- Level: First
- Dimensions: 16 x 16
Kitchen
- Description: Flooring: Luxury Vinyl Tile
- Level: First
- Dimensions: 12 x 15
Laundry
- Description: Flooring: Luxury Vinyl Tile
- Level: First
- Dimensions: 6 x 11
Living room
- Description: Flooring: Luxury Vinyl Tile
- Level: First
- Dimensions: 15 x 15
Heating
- Forced Air, Heat Pump, Propane
Cooling
- Central Air, Heat Pump
Appliances
- Included: Dishwasher, Range, Refrigerator
- Laundry: Main Level, Laundry Room
Features
- Basement: Crawl Space,Full,Unfinished,Sump Pump
- Has fireplace: No
Interior area
- Total structure area: 1,892
- Total interior livable area: 1,892 sqft
- Finished area above ground: 1,892
Property
Parking
- Parking features: Driveway
Features
- Levels: Two
- Stories: 2
- Patio & porch: Front Porch, Patio
Lot
- Size: 0.57 Acres
Details
- Additional structures: Outbuilding, Storage
- Parcel number: 00306145
Construction
Type & style
- Home type: SingleFamily
- Architectural style: Conventional
- Property subtype: Single Family Residence
Materials
- Vinyl Siding
- Roof: Asphalt,Fiberglass
Condition
- Year built: 1890
Utilities & green energy
- Sewer: Septic Tank
- Water: Well
Community & HOA
HOA
- Has HOA: No
Location
- Region: Canton
Financial & listing details
- Price per square foot: $98/sqft
- Tax assessed value: $93,300
- Annual tax amount: $1,109
- Date on market: 8/25/2026
- Cumulative days on market: 30 days
- Listing terms: Cash,Conventional,FHA,VA Loan
Estimated market value
Not available
Estimated sales range
Not available
Not available
Price history
| Date | Event | Price |
|---|---|---|
| 9/24/2026 | Price change | $184,900-5.1%$98/sqft |
Source:  MLS Now #5239174 Report a problem MLS Now #5239174 Report a problem | ||
| 8/25/2026 | Listed for sale | $194,900+545.4%$103/sqft |
Source: MLS Now #5239174 Report a problem | ||
| 2/6/2021 | Listing removed | -- |
Source: Owner Report a problem | ||
| 8/8/2019 | Sold | $30,200+3771.8%$16/sqft |
Source: Public Record Report a problem | ||
| 6/4/2019 | Listing removed | $900 |
Source: Owner Report a problem | ||
| 4/18/2019 | Listed for rent | $900 |
Source: Owner Report a problem | ||
| 5/1/2018 | Listing removed | $900 |
Source: Owner Report a problem | ||
| 4/25/2018 | Listed for rent | $900 |
Source: Owner Report a problem | ||
| 8/31/2017 | Sold | $780-99.2% |
Source: MLS Now #3899870 Report a problem | ||
| 8/23/2017 | Pending sale | $99,900$53/sqft |
Source: RE/MAX Edge Realty #3899870 Report a problem | ||
| 8/16/2017 | Price change | $99,900-4.8%$53/sqft |
Source: RE/MAX Edge Realty #3899870 Report a problem | ||
| 5/3/2017 | Price change | $104,900-12.5%$55/sqft |
Source: RE/MAX Edge Realty #3899870 Report a problem | ||
| 3/17/2017 | Price change | $119,900-4%$63/sqft |
Source: RE/MAX Edge Realty #3877856 Report a problem | ||
| 2/17/2017 | Listed for sale | $124,900$66/sqft |
Source: RE/MAX Edge Realty #3877856 Report a problem | ||
Public tax history
| Year | Property taxes | Tax assessment |
|---|---|---|
| 2024 | $1,040 +19.1% | $32,660 +56.8% |
| 2023 | $873 +2.8% | $20,830 |
| 2022 | $849 +0.8% | $20,830 |
| 2021 | $842 +5.7% | $20,830 +15.5% |
| 2020 | $797 | $18,030 |
| 2019 | $797 | $18,030 |
| 2018 | $797 +3.6% | $18,030 +12.4% |
| 2017 | $770 -0.1% | $16,040 |
| 2016 | $771 0% | $16,040 |
| 2015 | $771 | $16,040 +2.3% |
| 2014 | $771 +93.6% | $15,680 |
| 2013 | $398 | $15,680 |
| 2012 | -- | $15,680 -17.9% |
| 2011 | -- | $19,110 -0.7% |
| 2010 | -- | $19,250 |
| 2009 | $831 +1.3% | -- |
| 2008 | $820 -1% | -- |
| 2007 | $828 +21.8% | -- |
| 2005 | $680 -2.7% | -- |
| 2004 | $699 +1.5% | -- |
| 2003 | $689 | -- |
Find assessor info on the county website
Monthly payment
Est. payment
Payment breakdown
Explore the cost of this home by adjusting the details. Changes won't be saved.Climate risks
Neighborhood: 44705
Nearby schools
Schools provided by the listing agent
- District: Plain LSD - 7615
Source: MLS Now. This data may not be complete. We recommend contacting the local school district to confirm school assignments for this home.
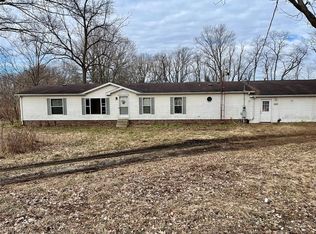
Similar homes
- $235,0003 bd3 ba2.3k sqft2125 41st St NE, Canton, OH 44705For Sale
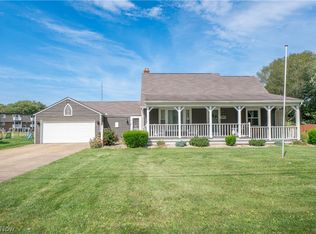 MLS ID #5240631, Jose Medina, Keller Williams Legacy Group Realty. MLS Now
 - $200,0004 bd2 ba1.5k sqft1410 Schneider St NE, Canton, OH 44721For Sale
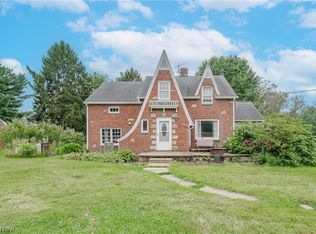 MLS ID #5235847, Tyson T Hartzler, Real of Ohio. MLS Now
 - $274,9004 bd2 ba1.4k sqft5428 Glenhill Ave NE, Canton, OH 44705For Sale
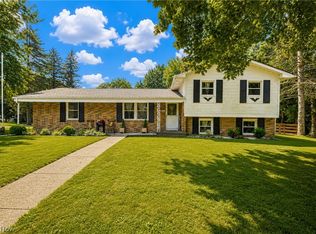 MLS ID #5236027, Hope Paolini, Cutler Real Estate. MLS Now
 - $190,0002 bd1 ba1.1k sqft4695 Grapeland Ave, Louisville, OH 44641For Sale
 MLS ID #5241905, Brandy C Smith, Real Integrity. MLS Now
