Spacious brick bungalow in Canton’s Market Heights neighborhood offering 3 bedrooms, 2 full baths, over 2,300 square feet, an attached 2-car garage, and a full in-law suite. Inside, the main level has classic character, featuring arched doorways, hardwood floors, and a cozy fireplace in the living room. The living room flows into the dining room, creating an easy space for everyday meals or entertaining.
Just off the dining room, the updated kitchen features granite countertops, tile backsplash, included appliances, and a functional layout for daily cooking. Two main-level bedrooms with hardwood floors and a full bath complete the first floor, giving the home convenient one-floor living options. Upstairs, the layout opens into a private suite with a large bedroom featuring a vaulted ceiling, plus a second living room, bonus room, kitchen, and full bath. With private access to the attached garage, this space is ideal for guests, a teen suite, or flexible multi-generational living.
The full unfinished basement offers laundry, storage, and room for future possibilities. Outside, enjoy the covered side porch, driveway parking, easy-to-manage yard, and a convenient location close to shopping, dining, and highway access. With a rare in-law suite, two kitchens, two full baths, an attached 2-car garage, hardwood floors, and great living space throughout, this Canton bungalow is a unique find with room to fit a variety of needs!
Active
Price cut: $15K (10/21)
$184,900
312 32nd St NW, Canton, OH 44709
3beds
2,379sqft
Single Family Residence
Built in 1941
0.28 Acres Lot
$-- Zestimate®
$78/sqft
$-- HOA
What's special
Full in-law suiteGreat living space throughoutGranite countertopsDriveway parkingIncluded appliancesTile backsplashUpdated kitchen
- 27 days
- 1,948
- 173
Likely to sell faster than
Zillow last checked:
Listing updated:
Listed by:
Jose Medina 330-595-9811 jose@josesellshomes.com,
Keller Williams Legacy Group Realty
Source: MLS Now,MLS#: 5247671 Originating MLS: Stark Trumbull Area REALTORS
Facts & features
Interior
Bedrooms & bathrooms
- Bedrooms: 3
- Bathrooms: 2
- Full bathrooms: 2
- Main level bathrooms: 1
- Main level bedrooms: 2
Bedroom
- Description: Flooring: Hardwood
- Level: First
- Dimensions: 13 x 10
Bedroom
- Description: Flooring: Carpet
- Level: Second
- Dimensions: 21 x 13
Bedroom
- Description: Flooring: Hardwood
- Level: First
- Dimensions: 11 x 11
Dining room
- Description: Flooring: Hardwood
- Level: First
- Dimensions: 13 x 9
Kitchen
- Description: Flooring: Luxury Vinyl Tile
- Level: First
- Dimensions: 12 x 9
Kitchen
- Description: Flooring: Ceramic Tile
- Level: Second
- Dimensions: 16 x 10
Living room
- Description: Flooring: Hardwood
- Features: Fireplace
- Level: First
- Dimensions: 18 x 13
Living room
- Description: Flooring: Carpet
- Features: Fireplace
- Level: Second
- Dimensions: 18 x 17
Heating
- Forced Air, Gas
Cooling
- Central Air
Appliances
- Laundry: In Basement
Features
- Basement: Full,Unfinished
- Number of fireplaces: 1
- Fireplace features: Living Room
Interior area
- Total structure area: 2,379
- Total interior livable area: 2,379 sqft
- Finished area above ground: 2,379
Video & virtual tour
Property
Parking
- Total spaces: 2
- Parking features: Attached, Driveway, Garage
- Attached garage spaces: 2
Features
- Levels: Two
- Stories: 2
- Patio & porch: Covered, Side Porch
Lot
- Size: 0.28 Acres
Details
- Parcel number: 00241909
- Special conditions: Standard
Construction
Type & style
- Home type: SingleFamily
- Architectural style: Bungalow
- Property subtype: Single Family Residence
Materials
- Brick
- Roof: Asphalt,Fiberglass
Condition
- Year built: 1941
Utilities & green energy
- Sewer: Public Sewer
- Water: Public
Community & HOA
HOA
- Has HOA: No
Location
- Region: Canton
Financial & listing details
- Price per square foot: $78/sqft
- Tax assessed value: $203,000
- Annual tax amount: $3,146
- Date on market: 9/25/2026
- Cumulative days on market: 27 days
Estimated market value
Not available
Estimated sales range
Not available
Not available
Price history
| Date | Event | Price |
|---|---|---|
| 10/21/2026 | Price change | $184,900-7.5%$78/sqft |
Source:  MLS Now #5247671 Report a problem | ||
| 9/25/2026 | Listed for sale | $199,900$84/sqft |
Source: MLS Now #5247671 Report a problem | ||
| 2/12/2026 | Listing removed | $199,900$84/sqft |
Source: MLS Now #5164920 Report a problem | ||
| 11/11/2025 | Price change | $199,900-7%$84/sqft |
Source: MLS Now #5164920 Report a problem | ||
| 9/23/2025 | Listed for sale | $215,000+760%$90/sqft |
Source: MLS Now #5158658 Report a problem | ||
| 2/14/2003 | Sold | $25,000-68.8%$11/sqft |
Source: Public Record Report a problem | ||
| 11/26/1997 | Sold | $80,000$34/sqft |
Source: Public Record Report a problem | ||
Public tax history
| Year | Property taxes | Tax assessment |
|---|---|---|
| 2024 | $3,033 -1.7% | $71,050 +37.6% |
| 2023 | $3,085 +3.1% | $51,630 |
| 2022 | $2,993 -1% | $51,630 |
| 2021 | $3,024 +11.3% | $51,630 +9.1% |
| 2020 | $2,716 | $47,320 |
| 2019 | $2,716 | $47,320 |
| 2018 | $2,716 +0.2% | $47,320 +10.1% |
| 2017 | $2,711 -0.3% | $42,980 |
| 2016 | $2,720 -0.6% | $42,980 |
| 2015 | $2,736 | $42,980 +1.4% |
| 2014 | $2,736 +98.4% | $42,390 |
| 2013 | $1,379 | $42,390 |
| 2012 | -- | $42,390 -11.5% |
| 2011 | -- | $47,920 |
| 2010 | -- | $47,920 |
| 2009 | $2,126 +5.9% | -- |
| 2008 | $2,007 +1.6% | -- |
| 2007 | $1,976 +1.9% | -- |
| 2005 | $1,940 +0.1% | -- |
| 2004 | $1,939 +22.5% | -- |
| 2003 | $1,583 +12.3% | -- |
| 2002 | $1,410 +0.2% | -- |
| 2001 | $1,407 -4% | -- |
| 2000 | $1,466 | -- |
Find assessor info on the county website
Monthly payment
Est. payment
Payment breakdown
Explore the cost of this home by adjusting the details. Changes won't be saved.Climate risks
Neighborhood: Market Heights
Nearby schools
Schools provided by the listing agent
- District: Canton CSD - 7602
Source: MLS Now. This data may not be complete. We recommend contacting the local school district to confirm school assignments for this home.

Similar homes
- $170,0003 bd2 ba2k sqft518 22nd St NW, Canton, OH 44709For Sale
 MLS ID #5254097, Amanda M Wood, Keller Williams Legacy Group Realty. MLS Now
- $174,9003 bd2 ba1.3k sqft1425 34th St NW, Canton, OH 44709For Sale
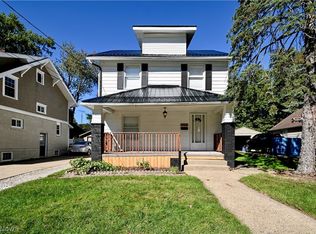 MLS ID #5250543, Brenda Kohler, Hayes Realty. MLS Now
- $199,9003 bd1 ba1.3k sqft3809 Frazer Ave NW, Canton, OH 44709For Sale
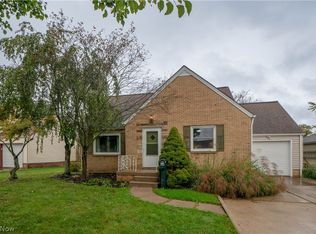 MLS ID #5249358, Jose Medina, Keller Williams Legacy Group Realty. MLS Now
- $184,9002 bd1 ba2k sqft708 33rd St NE, Canton, OH 44714For Sale
 MLS ID #5242585, Dayna Edwards, EXP Realty, LLC.. MLS Now
