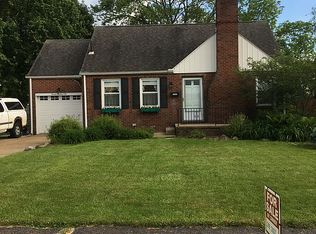
Welcome home to this beautifully maintained 2-bedroom, 1-bath brick home in Plain Township! Freshly painted throughout, this home is bright, inviting, and ready for its next owner.
Step inside to a cozy living room and a functional kitchen featuring a breakfast bar—the perfect spot for morning coffee, casual meals, or gathering with friends. Need extra space? You’ll love the generous attic storage which could be finished for more living space and finished basement, offering additional living space perfect for a family room, game room, home office, or entertaining area. As an added bonus, the pool table stays!
Outside, the fenced-in backyard provides a great space for relaxing outdoors.
With its classic brick exterior, finished basement, fresh paint, and convenient location near shopping, dining, and major roadways, this home has so much to offer. Whether you’re a first-time buyer, downsizing, or looking for your next investment, this one is worth a look.
Schedule your private showing and come see everything this Plain Township home has to offer!
Active
Price cut: $5K (10/2)
$184,900
708 33rd St NE, Canton, OH 44714
2beds
2,061sqft
Single Family Residence
Built in 1942
8,581 Square Feet Lot
$-- Zestimate®
$90/sqft
$-- HOA
What's special
Classic brick exteriorBright invitingFreshly painted throughoutPool table stays
- 42 days
- 591
- 34
Likely to sell faster than
Zillow last checked:
Listing updated:
Listed by:
Dayna Edwards 330-268-0876 daynaedwards@soldbydayna.com,
EXP Realty, LLC.,
Rachel Oaklief 330-704-7773,
EXP Realty, LLC.
Source: MLS Now,MLS#: 5242585 Originating MLS: Akron Cleveland Association of REALTORS
Originating MLS: Akron Cleveland Association of REALTORSFacts & features
Interior
Bedrooms & bathrooms
- Bedrooms: 2
- Bathrooms: 1
- Full bathrooms: 1
- Main level bathrooms: 1
- Main level bedrooms: 2
Heating
- Gas
Cooling
- Central Air, Ceiling Fan(s)
Appliances
- Laundry: In Basement
Features
- Ceiling Fan(s)
- Basement: Full,Finished
- Number of fireplaces: 1
- Fireplace features: Family Room
Interior area
- Total structure area: 2,061
- Total interior livable area: 2,061 sqft
- Finished area above ground: 1,341
- Finished area below ground: 720
Video & virtual tour
Property
Parking
- Total spaces: 1
- Parking features: Attached, Garage
- Attached garage spaces: 1
Features
- Levels: One and One Half
- Fencing: Back Yard
Lot
- Size: 8,581 Square Feet
Details
- Parcel number: 05205920
Construction
Type & style
- Home type: SingleFamily
- Architectural style: Bungalow
- Property subtype: Single Family Residence
Materials
- Brick
- Foundation: Block
- Roof: Asphalt,Fiberglass
Condition
- Year built: 1942
Utilities & green energy
- Sewer: Public Sewer
- Water: Public
Community & HOA
Community
- Subdivision: Grisez Heights
HOA
- Has HOA: No
Location
- Region: Canton
Financial & listing details
- Price per square foot: $90/sqft
- Tax assessed value: $155,600
- Annual tax amount: $2,186
- Date on market: 9/4/2026
- Cumulative days on market: 43 days
Estimated market value
Not available
Estimated sales range
Not available
Not available
Price history
| Date | Event | Price |
|---|---|---|
| 10/2/2026 | Price change | $184,900-2.6%$90/sqft |
Source:  MLS Now #5242585 Report a problem MLS Now #5242585 Report a problem | ||
| 9/16/2026 | Price change | $189,900-2.6%$92/sqft |
Source: eXp Realty #5242585 Report a problem | ||
| 9/4/2026 | Listed for sale | $194,900+11.4%$95/sqft |
Source: MLS Now #5242585 Report a problem | ||
| 5/20/2025 | Pending sale | $174,900+2.9%$85/sqft |
Source: MLS Now #5108456 Report a problem | ||
| 5/19/2025 | Sold | $170,000-2.8%$82/sqft |
Source: MLS Now #5108456 Report a problem | ||
| 4/10/2025 | Contingent | $174,900$85/sqft |
Source: MLS Now #5108456 Report a problem | ||
| 3/23/2025 | Listed for sale | $174,900+61.9%$85/sqft |
Source: MLS Now #5108456 Report a problem | ||
| 10/18/2005 | Sold | $108,000$52/sqft |
Source: Public Record Report a problem | ||
Public tax history
| Year | Property taxes | Tax assessment |
|---|---|---|
| 2024 | $2,073 +17.2% | $54,470 +43.6% |
| 2023 | $1,768 -0.6% | $37,940 |
| 2022 | $1,778 -0.4% | $37,940 |
| 2021 | $1,786 +7.2% | $37,940 +15.4% |
| 2020 | $1,665 | $32,870 |
| 2019 | $1,665 | $32,870 |
| 2018 | $1,665 -2.4% | $32,870 +6.2% |
| 2017 | $1,707 -0.3% | $30,940 |
| 2016 | $1,711 +3.4% | $30,940 |
| 2015 | $1,654 | $30,940 +10.5% |
| 2014 | $1,654 +121.1% | $28,010 |
| 2013 | $748 | $28,010 |
| 2012 | -- | $28,010 -18.7% |
| 2011 | -- | $34,450 +0.3% |
| 2010 | -- | $34,340 |
| 2009 | $1,704 +20.2% | -- |
| 2008 | $1,418 -0.8% | -- |
| 2007 | $1,430 +24.9% | -- |
| 2005 | $1,145 -2.5% | -- |
| 2004 | $1,174 +1% | -- |
| 2003 | $1,162 +7.1% | -- |
| 2002 | $1,085 +15.2% | -- |
| 2001 | $942 +4.2% | -- |
| 2000 | $904 | -- |
Find assessor info on the county website
Monthly payment
Est. payment
Payment breakdown
Explore the cost of this home by adjusting the details. Changes won't be saved.Climate risks
Neighborhood: 44714
Nearby schools
Schools provided by the listing agent
- District: Plain LSD - 7615
Source: MLS Now. This data may not be complete. We recommend contacting the local school district to confirm school assignments for this home.

Similar homes
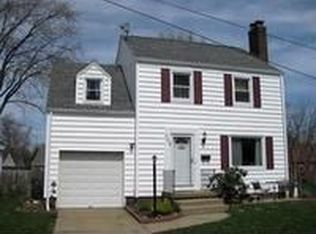
- $205,0003 bd2 ba1.5k sqft409 30th St NW, Canton, OH 44709For Sale
 MLS ID #5248486, Jacki Jackson, Berkshire Hathaway HomeServices Stouffer Realty. MLS Now
 - $159,9003 bd1 ba1.1k sqft2107 31st St NW, Canton, OH 44709For Sale
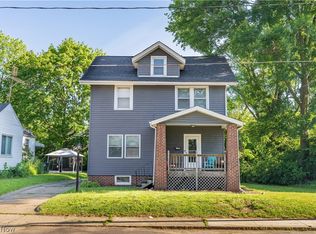 MLS ID #5250526, Richard L Cosgrove, Keller Williams Legacy Group Realty. MLS Now
 - $179,9002 bd1 ba1.2k sqft3367 Bailey St NW, Massillon, OH 44646For Sale
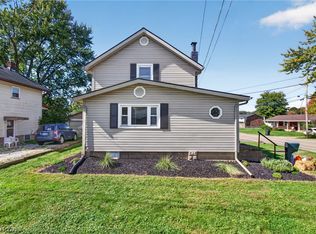 MLS ID #5251368, Stephanie Sayles, Key Realty. MLS Now
 - $219,9003 bd2 ba1.5k sqft1444 W Valentine Cir NW, Canton, OH 44708For Sale
 MLS ID #5244833, Marianne Parcher, Howard Hanna. MLS Now
