Charming colonial home offering bright, updated, and modern living spaces throughout. A welcoming covered front porch sets the tone and creates the perfect spot to enjoy warm summer evenings. Step inside to a stylish great room featuring a modern color palette, contemporary lighting, and a striking black brick-surround fireplace that adds both warmth and character. Open to the great room, the updated eat-in kitchen is designed with both style and functionality in mind, showcasing white cabinetry with sleek black hardware, marble countertops and backsplash, a large dining area, stainless steel appliances, and access to the side yard. The first floor also includes a convenient half bath and a first-floor bedroom complete with a large closet. Upstairs, you’ll find three additional bedrooms filled with natural light, offering generous closet space, along with a beautifully updated full bath. The bathroom features a large vanity, electric mirror, marble tile tub/shower combo, and stunning tile flooring. The unfinished full basement provides ample storage space, a laundry area, an additional toilet, and direct access to the attached one-car garage. Conveniently located just minutes from local favorite Taggart's Ice Cream and close to major highways for an easy commute. Schedule your private showing today!
Active
$179,900
918 15th St NW, Canton, OH 44703
4beds
1,392sqft
Single Family Residence
Built in 1917
2,613 Square Feet Lot
$-- Zestimate®
$129/sqft
$-- HOA
What's special
Contemporary lightingStainless steel appliancesWelcoming covered front porchMarble countertops and backsplashModern color paletteLarge vanityConvenient half bath
- 152 days
- 239
- 18
Zillow last checked:
Listing updated:
Listed by:
Jennifer K Zeiger 330-417-3259 jen.zeiger1@gmail.com,
RE/MAX Crossroads Properties
Source: MLS Now,MLS#: 5210568 Originating MLS: Stark Trumbull Area REALTORS
Originating MLS: Stark Trumbull Area REALTORSFacts & features
Interior
Bedrooms & bathrooms
- Bedrooms: 4
- Bathrooms: 2
- Full bathrooms: 1
- 1/2 bathrooms: 1
- Main level bathrooms: 1
- Main level bedrooms: 1
Heating
- Forced Air, Gas
Cooling
- Central Air
Appliances
- Included: Dryer, Freezer, Microwave, Range, Refrigerator, Washer
- Laundry: In Basement
Features
- Basement: Full,Unfinished
- Number of fireplaces: 1
- Fireplace features: Great Room
Interior area
- Total structure area: 1,392
- Total interior livable area: 1,392 sqft
- Finished area above ground: 1,392
Video & virtual tour
Property
Parking
- Total spaces: 1
- Parking features: Attached, Drain, Garage, Garage Door Opener
- Attached garage spaces: 1
Features
- Levels: Two
- Stories: 2
- Patio & porch: Covered, Front Porch
Lot
- Size: 2,613 Square Feet
Details
- Parcel number: 00224301
- Special conditions: Standard
Construction
Type & style
- Home type: SingleFamily
- Architectural style: Colonial
- Property subtype: Single Family Residence
Materials
- Brick, Vinyl Siding
- Roof: Asphalt,Fiberglass
Condition
- Year built: 1917
Utilities & green energy
- Sewer: Public Sewer
- Water: Public
Community & HOA
Community
- Subdivision: City/Canton
HOA
- Has HOA: No
Location
- Region: Canton
Financial & listing details
- Price per square foot: $129/sqft
- Tax assessed value: $22,900
- Annual tax amount: $1,725
- Date on market: 5/18/2026
Estimated market value
Not available
Estimated sales range
Not available
Not available
Price history
| Date | Event | Price |
|---|---|---|
| 5/18/2026 | Listed for sale | $179,900+4%$129/sqft |
Source:  MLS Now #5210568 Report a problem MLS Now #5210568 Report a problem | ||
| 5/30/2025 | Sold | $173,000+1.8%$124/sqft |
Source: MLS Now #5115578 Report a problem | ||
| 5/15/2025 | Pending sale | $169,900$122/sqft |
Source: MLS Now #5115578 Report a problem | ||
| 4/23/2025 | Contingent | $169,900$122/sqft |
Source: MLS Now #5115578 Report a problem | ||
| 4/18/2025 | Listed for sale | $169,900+553.5%$122/sqft |
Source: MLS Now #5115578 Report a problem | ||
| 9/3/2021 | Sold | $26,000+30%$19/sqft |
Source: Public Record Report a problem | ||
| 3/10/2021 | Sold | $20,000+24.2%$14/sqft |
Source: Public Record Report a problem | ||
| 1/28/2020 | Sold | $16,100+45%$12/sqft |
Source: Public Record Report a problem | ||
| 11/13/2018 | Sold | $11,100-26%$8/sqft |
Source: MLS Now #4048807 Report a problem | ||
| 11/13/2018 | Pending sale | $15,000$11/sqft |
Source: Keller Williams Realty Legacy Group #4048807 Report a problem | ||
| 10/27/2018 | Price change | $15,000-24.6%$11/sqft |
Source: Keller Williams Realty Legacy Group #4048807 Report a problem | ||
| 8/29/2018 | Listed for sale | $19,900$14/sqft |
Source: Keller Williams Realty Legacy Group #4032312 Report a problem | ||
Public tax history
| Year | Property taxes | Tax assessment |
|---|---|---|
| 2024 | $378 +34.3% | $8,020 +81.9% |
| 2023 | $281 +4.2% | $4,410 |
| 2022 | $270 +0.1% | $4,410 |
| 2021 | $270 -53.8% | $4,410 -21.8% |
| 2020 | $584 +10% | $5,640 -35.3% |
| 2019 | $531 | $8,720 |
| 2018 | $531 +24.3% | $8,720 +30.3% |
| 2017 | $427 -0.3% | $6,690 |
| 2016 | $428 -0.6% | $6,690 |
| 2015 | $431 | $6,690 +7.9% |
| 2014 | $431 +108.4% | $6,200 |
| 2013 | $207 | $6,200 |
| 2012 | -- | $6,200 -58.7% |
| 2011 | -- | $15,020 |
| 2010 | -- | $15,020 |
| 2009 | $666 -15.2% | -- |
| 2008 | $785 +1.6% | -- |
| 2007 | $773 -3.3% | -- |
| 2005 | $799 -1% | -- |
| 2004 | $807 +22.5% | -- |
| 2003 | $659 +179.2% | -- |
| 2002 | $236 -60.5% | -- |
| 2001 | $598 +49.5% | -- |
| 2000 | $400 | -- |
Find assessor info on the county website
Monthly payment
Est. payment
Payment breakdown
Explore the cost of this home by adjusting the details. Changes won't be saved.Climate risks
Neighborhood: West Park
Nearby schools
Schools provided by the listing agent
- District: Canton CSD - 7602
Source: MLS Now. This data may not be complete. We recommend contacting the local school district to confirm school assignments for this home.

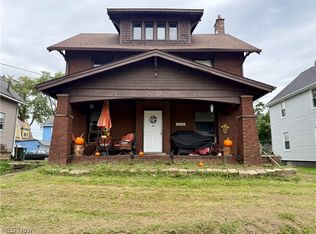
Similar homes
- $118,0003 bd2 ba1.2k sqft519 17th St NW, Canton, OH 44703For Sale
 MLS ID #5250019, Rhesa M Toth, Cutler Real Estate. MLS Now
 - $205,0003 bd2 ba1.5k sqft409 30th St NW, Canton, OH 44709For Sale
 MLS ID #5248486, Jacki Jackson, Berkshire Hathaway HomeServices Stouffer Realty. MLS Now
 - $159,9003 bd1 ba1.1k sqft2107 31st St NW, Canton, OH 44709For Sale
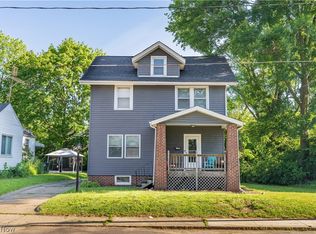 MLS ID #5250526, Richard L Cosgrove, Keller Williams Legacy Group Realty. MLS Now
 - $146,0003 bd2 ba1.3k sqft622 High Ave SW, Canton, OH 44707For Sale
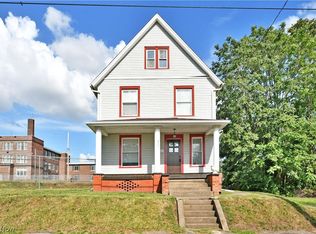 MLS ID #5243103, Troy V Polis, Brokers Realty Group. MLS Now
