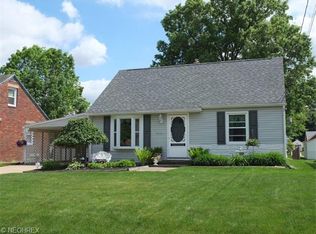
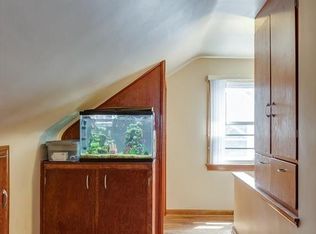
If you're looking for a home where all the updates have been done for you, look no further! This charming 3-bedroom brick bungalow is truly move-in ready and filled with thoughtful updates throughout. Step inside to a bright and inviting living room, where a large picture window illuminates the space with an abundance of natural light. New luxury vinyl plank flooring flows throughout the first floor, creating a fresh, cohesive look. The gorgeous new kitchen features crisp white cabinetry, granite countertops, a stainless steel sink, and plenty of space to enjoy everyday meals and entertaining. Two bedrooms and a full bath are conveniently located on the main level. The updated bathroom features a new vanity and toilet, while a glass block window provides natural light and added privacy. Upstairs, you'll find a spacious third bedroom with new plush carpeting and plenty of room to create a comfortable private retreat, home office, or flexible living space. Just off the kitchen, a sizable deck overlooks the private, fenced backyard—perfect for relaxing, entertaining, gardening, or a place for your pups to roam. The major updates have already been taken care of, including a new roof, gutters and downspouts, new furnace and central air conditioning, updated plumbing and electrical, newer windows, fresh paint, new flooring, and more. Turn the key and move in to start enjoying your new home!
Contingent
Price cut: $25K (9/3)
$194,900
3008 Helen Pl NW, Canton, OH 44708
3beds
1,248sqft
Single Family Residence
Built in 1949
6,886 Square Feet Lot
$-- Zestimate®
$156/sqft
$-- HOA
What's special
Updated bathroomGranite countertopsFresh paintStainless steel sinkPrivate fenced backyardCrisp white cabinetryNew flooring
- 49 days
- 529
- 34
Zillow last checked:
Listing updated:
Listed by:
Debbie L Ferrante 330-958-8394 debbie@debbieferrante.com,
RE/MAX Edge Realty,
Lisa M Georgiades 330-495-2052,
RE/MAX Edge Realty
Source: MLS Now,MLS#: 5237144 Originating MLS: Stark Trumbull Area REALTORS
Originating MLS: Stark Trumbull Area REALTORSFacts & features
Interior
Bedrooms & bathrooms
- Bedrooms: 3
- Bathrooms: 1
- Full bathrooms: 1
- Main level bathrooms: 1
- Main level bedrooms: 2
Bedroom
- Description: Flooring: Luxury Vinyl Tile
- Level: First
- Dimensions: 10 x 10
Bedroom
- Description: Flooring: Luxury Vinyl Tile
- Level: First
- Dimensions: 11.5 x 12
Bedroom
- Description: Flooring: Carpet
- Level: Second
- Dimensions: 30 x 12.5
Bathroom
- Description: Flooring: Luxury Vinyl Tile
- Level: First
- Dimensions: 7.5 x 5
Kitchen
- Description: Flooring: Luxury Vinyl Tile
- Level: First
- Dimensions: 14 x 9
Living room
- Description: Flooring: Luxury Vinyl Tile
- Level: First
- Dimensions: 18 x 11.5
Heating
- Forced Air, Gas
Cooling
- Central Air
Appliances
- Included: Microwave
- Laundry: Lower Level
Features
- Ceiling Fan(s), Granite Counters, Primary Downstairs
- Windows: Insulated Windows
- Basement: Full,Unfinished
- Has fireplace: No
- Fireplace features: None
Interior area
- Total structure area: 1,248
- Total interior livable area: 1,248 sqft
- Finished area above ground: 1,248
- Finished area below ground: 0
Video & virtual tour
Property
Parking
- Total spaces: 1
- Parking features: Concrete, Detached, Garage, Garage Door Opener
- Garage spaces: 1
Features
- Levels: One and One Half,Two
- Stories: 2
- Patio & porch: Deck
- Fencing: Fenced
Lot
- Size: 6,886 Square Feet
- Features: Flat, Level
Details
- Parcel number: 01400482
- Special conditions: Standard
Construction
Type & style
- Home type: SingleFamily
- Architectural style: Bungalow
- Property subtype: Single Family Residence
Materials
- Brick
- Foundation: Block
- Roof: Asphalt,Fiberglass
Condition
- Updated/Remodeled
- Year built: 1949
Utilities & green energy
- Sewer: Public Sewer
- Water: Public
Community & HOA
Community
- Subdivision: Edmeyer Park
HOA
- Has HOA: No
Location
- Region: Canton
Financial & listing details
- Price per square foot: $156/sqft
- Tax assessed value: $104,500
- Annual tax amount: $1,861
- Date on market: 8/18/2026
- Cumulative days on market: 50 days
- Listing terms: Cash,Conventional,FHA,VA Loan
Estimated market value
Not available
Estimated sales range
Not available
Not available
Price history
| Date | Event | Price |
|---|---|---|
| 9/3/2026 | Price change | $194,900-11.4%$156/sqft |
Source:  MLS Now #5237144 Report a problem MLS Now #5237144 Report a problem | ||
| 8/18/2026 | Listed for sale | $219,900+441.6%$176/sqft |
Source: MLS Now #5237144 Report a problem | ||
| 3/29/2011 | Listing removed | $40,600$33/sqft |
Source: Coldwell Banker Hunter Realty #3185826 Report a problem | ||
| 2/18/2011 | Listed for sale | $40,600-30%$33/sqft |
Source: Coldwell Banker Hunter Realty #3185826 Report a problem | ||
| 2/11/2011 | Sold | $58,000+33%$46/sqft |
Source: Public Record Report a problem | ||
| 1/27/2011 | Price change | $43,600-6.8%$35/sqft |
Source: Coldwell Banker Hunter Realty #3185826 Report a problem | ||
| 12/4/2010 | Listed for sale | $46,800-44.9%$38/sqft |
Source: Coldwell Banker Hunter Realty #3185826 Report a problem | ||
| 10/8/2010 | Listing removed | $85,000$68/sqft |
Source: Hayes Realty #3172624 Report a problem | ||
| 9/26/2010 | Listed for sale | $85,000$68/sqft |
Source: Hayes Realty #3172624 Report a problem | ||
Public tax history
| Year | Property taxes | Tax assessment |
|---|---|---|
| 2024 | $1,800 -4.9% | $36,580 +31.1% |
| 2023 | $1,893 +8.2% | $27,900 |
| 2022 | $1,749 -0.8% | $27,900 |
| 2021 | $1,763 +21.4% | $27,900 +21.5% |
| 2020 | $1,452 | $22,970 |
| 2019 | $1,452 | $22,970 |
| 2018 | $1,452 +26.7% | $22,970 +39.3% |
| 2017 | $1,146 -0.5% | $16,490 |
| 2016 | $1,152 -2% | $16,490 |
| 2015 | $1,176 | $16,490 +7.5% |
| 2014 | $1,176 +114.2% | $15,340 |
| 2013 | $549 | $15,340 |
| 2012 | -- | $15,340 -45.8% |
| 2011 | -- | $28,290 +1% |
| 2010 | -- | $28,010 |
| 2009 | $1,332 +1% | -- |
| 2008 | $1,319 +1.5% | -- |
| 2007 | $1,300 -9.2% | -- |
| 2005 | $1,432 -1% | -- |
| 2004 | $1,446 +20.5% | -- |
| 2003 | $1,200 +8.8% | -- |
| 2002 | $1,103 +0.2% | -- |
| 2001 | $1,101 +4.1% | -- |
| 2000 | $1,058 | -- |
Find assessor info on the county website
Monthly payment
Est. payment
Payment breakdown
Explore the cost of this home by adjusting the details. Changes won't be saved.Climate risks
Neighborhood: Edmeyer Park
Nearby schools
Schools provided by the listing agent
- District: Canton CSD - 7602
Source: MLS Now. This data may not be complete. We recommend contacting the local school district to confirm school assignments for this home.
Similar homes
- $219,9003 bd2 ba1.5k sqft1444 W Valentine Cir NW, Canton, OH 44708For Sale
 MLS ID #5244833, Marianne Parcher, Howard Hanna. MLS Now
 - $199,9003 bd1 ba1.3k sqft3809 Frazer Ave NW, Canton, OH 44709For Sale
 MLS ID #5249358, Jose Medina, Keller Williams Legacy Group Realty. MLS Now
 - $169,9003 bd1 ba1.1k sqft2107 31st St NW, Canton, OH 44709For Sale
 MLS ID #5250526, Richard L Cosgrove, Keller Williams Legacy Group Realty. MLS Now
 - $190,0003 bd1 ba1.1k sqft539 Figueroa Pl SE, Canton, OH 44707For Sale
 MLS ID #5238994, Rocco Buccasso, EXP Realty, LLC.. MLS Now
