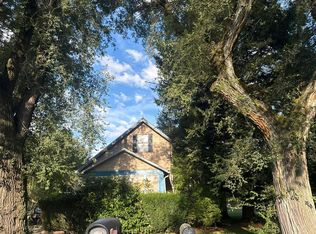
Tucked away on a dead-end street with nearly half an acre, this home offers a peaceful setting, convenient one-floor living, and plenty of potential! The spacious eat-in kitchen includes a laundry area, while four bedrooms offer room to create a home office, playroom, or den to suit your needs. A completely remodeled full bath adds to the appeal. Previously used as a rental, this property presents an affordable opportunity for investors or buyers looking to add their own personal touches
Major improvements include vinyl-clad, argon-filled double-pane windows and a complete aeration septic system in 2017/2018; a remodeled bathroom with a new tub, subway tile, and vinyl plank flooring in 2022; and a new roof in 2023. The driveway was compacted and refreshed with new gravel in 2024. A new septic pump and a French drain behind the home were installed in 2026. Don't miss this fabulous Canton South opportunity!
Active
$142,000
1631 Mattie St SE, Canton, OH 44707
4beds
1,764sqft
Single Family Residence
Built in 1933
0.46 Acres Lot
$-- Zestimate®
$80/sqft
$-- HOA
What's special
Four bedroomsConvenient one-floor livingNew tubSubway tileVinyl plank flooringVinyl-clad argon-filled double-pane windowsLaundry area
- 4 days
- 929
- 98
Likely to sell faster than
Zillow last checked:
Listing updated:
Listed by:
Jenny S Morehart 330-705-7256 edgehomesteamjenny@gmail.com,
RE/MAX Edge Realty,
Chris D Hanlon 330-495-2950,
RE/MAX Edge Realty
Source: MLS Now,MLS#: 5249673 Originating MLS: Stark Trumbull Area REALTORS
Originating MLS: Stark Trumbull Area REALTORSFacts & features
Interior
Bedrooms & bathrooms
- Bedrooms: 4
- Bathrooms: 1
- Full bathrooms: 1
- Main level bathrooms: 1
- Main level bedrooms: 4
Primary bedroom
- Level: First
- Dimensions: 16 x 11
Bedroom
- Level: First
- Dimensions: 16 x 10
Bedroom
- Level: First
- Dimensions: 16 x 9
Bedroom
- Level: First
- Dimensions: 11 x 12
Eat in kitchen
- Level: First
- Dimensions: 19 x 13
Living room
- Level: First
- Dimensions: 11 x 24
Heating
- Oil
Cooling
- None
Appliances
- Included: Dishwasher, Microwave, Range, Refrigerator
- Laundry: In Kitchen, Main Level
Features
- Eat-in Kitchen
- Basement: Full,French Drain,Unfinished
- Has fireplace: No
Interior area
- Total structure area: 1,764
- Total interior livable area: 1,764 sqft
- Finished area above ground: 1,764
Video & virtual tour
Property
Parking
- Parking features: Driveway, Gravel
Features
- Levels: Two,One
- Stories: 1
Lot
- Size: 0.46 Acres
- Features: Dead End
Details
- Additional structures: Outbuilding, Storage
- Parcel number: 01301359
- Special conditions: Estate
Construction
Type & style
- Home type: SingleFamily
- Architectural style: Ranch
- Property subtype: Single Family Residence
Materials
- Vinyl Siding
- Roof: Asphalt
Condition
- Year built: 1933
Utilities & green energy
- Sewer: Septic Tank
- Water: Well
Community & HOA
HOA
- Has HOA: No
Location
- Region: Canton
Financial & listing details
- Price per square foot: $80/sqft
- Tax assessed value: $113,000
- Annual tax amount: $1,465
- Date on market: 10/6/2026
- Cumulative days on market: 5 days
Estimated market value
Not available
Estimated sales range
Not available
Not available
Price history
| Date | Event | Price |
|---|---|---|
| 10/6/2026 | Listed for sale | $142,000$80/sqft |
Source:  MLS Now #5249673 Report a problem MLS Now #5249673 Report a problem | ||
Public tax history
| Year | Property taxes | Tax assessment |
|---|---|---|
| 2024 | $1,243 -11.3% | $39,560 +15.5% |
| 2023 | $1,402 +33.6% | $34,240 |
| 2022 | $1,049 -0.6% | $34,240 |
| 2021 | $1,055 +7.8% | $34,240 +18% |
| 2020 | $979 | $29,020 |
| 2019 | $979 | $29,020 |
| 2018 | $979 +0.6% | $29,020 +4.5% |
| 2017 | $973 -0.1% | $27,760 |
| 2016 | $974 +68.2% | $27,760 +38.9% |
| 2015 | $579 | $19,990 +14.6% |
| 2014 | $579 +138.7% | $17,440 |
| 2013 | $243 | $17,440 |
| 2012 | -- | $17,440 -26.7% |
| 2011 | -- | $23,800 -0.3% |
| 2010 | -- | $23,870 |
| 2009 | $543 +19.3% | -- |
| 2008 | $455 +0.9% | -- |
| 2007 | $451 +28.1% | -- |
| 2005 | $352 -2.5% | -- |
| 2004 | $361 -1.9% | -- |
| 2003 | $368 -2.4% | -- |
| 2002 | $377 | -- |
| 2001 | $377 +7.7% | -- |
| 2000 | $350 | -- |
Find assessor info on the county website
Monthly payment
Est. payment
Payment breakdown
Explore the cost of this home by adjusting the details. Changes won't be saved.Climate risks
Neighborhood: 44707
Nearby schools
Schools provided by the listing agent
- District: Canton LSD - 7603
Source: MLS Now. This data may not be complete. We recommend contacting the local school district to confirm school assignments for this home.
Similar homes
- $135,0004 bd2 ba2k sqft3404 Lincoln St E, Canton, OH 44707For Sale
 MLS ID #5244471, Anthony Glasser, Keller Williams Legacy Group Realty. MLS Now
 - $--2 bd1 ba1.7k sqft3029 Central Ave SE, Canton, OH 44707Auction
 Auction.com 2
 - $--3 bd2 ba1.3k sqft1700 Carnwise St SW, Canton, OH 44706Auction
 MLS ID #5243363, John Marino, Whipple Auction & Realty Inc. MLS Now
 - $135,0003 bd2 ba1.5k sqft1022 Park Ave SW, Canton, OH 44706For Sale
 MLS ID #5251813, Linda J Reibenstein, RE/MAX Edge Realty. MLS Now
