Welcome home to this beautifully updated 4-bedroom, 2-full-bath Colonial offering over 1,700 sq. ft. of charming living space filled with beautiful natural woodwork throughout! The main floor features a welcoming foyer, a cozy living room complete with a fireplace, a formal dining room perfect for entertaining, and a full bath. The tastefully updated kitchen is equipped with durable Corian countertops and stainless steel appliances. Upstairs, you'll find four spacious bedrooms and a second full bathroom. Move in ready with fresh paint, new flooring, and extensive modern updates, plus a walk-up unfinished attic that offers incredible storage space. Immediate possession available.
Active
Price cut: $5K (11/9)
$119,900
937 Park Ave SW, Canton, OH 44706
4beds
1,774sqft
Single Family Residence
Built in 1904
4,356 Square Feet Lot
$-- Zestimate®
$68/sqft
$-- HOA
What's special
Four spacious bedroomsWelcoming foyerBeautiful natural woodwork throughoutStainless steel appliancesFresh paintTastefully updated kitchenNew flooring
- 47 days
- 316
- 77
Zillow last checked:
Listing updated:
Listed by:
Landon S Kamban 330-556-8807 landonkamban@gmail.com,
Keller Williams Legacy Group Realty
Source: MLS Now,MLS#: 5245272 Originating MLS: Stark Trumbull Area REALTORS
Facts & features
Interior
Bedrooms & bathrooms
- Bedrooms: 4
- Bathrooms: 2
- Full bathrooms: 2
- Main level bathrooms: 1
Bedroom
- Description: Flooring: Wood
- Features: Natural Woodwork, Window Treatments
- Level: Second
- Dimensions: 11 x 10
Bedroom
- Description: Flooring: Carpet
- Features: Natural Woodwork, Window Treatments
- Level: Second
- Dimensions: 14 x 11
Bedroom
- Description: Flooring: Carpet
- Features: Natural Woodwork, Window Treatments
- Level: Second
- Dimensions: 11 x 11
Bedroom
- Description: Flooring: Carpet
- Features: Natural Woodwork, Window Treatments
- Level: Second
- Dimensions: 14 x 9
Bathroom
- Description: Flooring: Luxury Vinyl Tile
- Features: Window Treatments
- Level: First
- Dimensions: ND x ND
Bathroom
- Description: Flooring: Luxury Vinyl Tile
- Features: Window Treatments
- Level: Second
- Dimensions: ND x ND
Dining room
- Description: Flooring: Carpet
- Features: Natural Woodwork, Window Treatments
- Level: First
- Dimensions: 15 x 14
Eat in kitchen
- Description: Flooring: Luxury Vinyl Tile
- Features: Stone Counters, Natural Woodwork
- Level: First
- Dimensions: 16 x 10
Entry foyer
- Description: Flooring: Luxury Vinyl Tile
- Features: Natural Woodwork
- Level: First
- Dimensions: 11 x 11
Laundry
- Level: Basement
- Dimensions: ND x ND
Living room
- Description: Flooring: Carpet
- Features: Fireplace, Natural Woodwork, Window Treatments
- Level: First
- Dimensions: 11 x 14
Other
- Description: Open attic space
- Level: Third
- Dimensions: ND x ND
Heating
- Forced Air, Gas
Cooling
- Ceiling Fan(s), None
Appliances
- Included: Dishwasher, Range
- Laundry: In Basement
Features
- Built-in Features, Ceiling Fan(s), Eat-in Kitchen, Stone Counters, Natural Woodwork
- Basement: Full,Unfinished
- Number of fireplaces: 1
- Fireplace features: Decorative
Interior area
- Total structure area: 1,774
- Total interior livable area: 1,774 sqft
- Finished area above ground: 1,774
Video & virtual tour
Property
Parking
- Parking features: No Garage, None, On Street
Features
- Levels: Two
- Stories: 2
- Patio & porch: Covered, Front Porch, Porch
Lot
- Size: 4,356 Square Feet
- Dimensions: 50 x 90
- Features: Corner Lot, City Lot
Details
- Parcel number: 00225382
Construction
Type & style
- Home type: SingleFamily
- Architectural style: Colonial
- Property subtype: Single Family Residence
Materials
- Vinyl Siding
- Foundation: Block
- Roof: Asphalt,Fiberglass
Condition
- Updated/Remodeled
- Year built: 1904
Utilities & green energy
- Sewer: Public Sewer
- Water: Public
Community & HOA
Community
- Subdivision: Canton
HOA
- Has HOA: No
Location
- Region: Canton
Financial & listing details
- Price per square foot: $68/sqft
- Tax assessed value: $113,200
- Annual tax amount: $1,760
- Date on market: 9/24/2026
- Cumulative days on market: 47 days
- Listing terms: Cash,Conventional,FHA,USDA Loan,VA Loan
Estimated market value
Not available
Estimated sales range
Not available
Not available
Price history
| Date | Event | Price |
|---|---|---|
| 11/9/2026 | Price change | $119,900-4%$68/sqft |
Source:  MLS Now #5245272 Report a problem | ||
| 10/29/2026 | Price change | $124,900-3.8%$70/sqft |
Source: MLS Now #5245272 Report a problem | ||
| 9/24/2026 | Listed for sale | $129,900+103%$73/sqft |
Source: MLS Now #5245272 Report a problem | ||
| 5/12/2026 | Sold | $64,000-32.6%$36/sqft |
Source: Public Record Report a problem | ||
| 5/18/2023 | Sold | $95,000+0.1%$54/sqft |
Source: MLS Now #4450921 Report a problem | ||
| 4/17/2023 | Pending sale | $94,900$53/sqft |
Source: MLS Now #4450921 Report a problem | ||
| 4/14/2023 | Listed for sale | $94,900+211.1%$53/sqft |
Source: MLS Now #4450921 Report a problem | ||
| 12/5/2022 | Sold | $30,500+2%$17/sqft |
Source: MLS Now #4424023 Report a problem | ||
| 11/21/2022 | Pending sale | $29,900$17/sqft |
Source: MLS Now #4424023 Report a problem | ||
| 11/17/2022 | Listed for sale | $29,900-16.9%$17/sqft |
Source: MLS Now #4424023 Report a problem | ||
| 10/13/1995 | Sold | $36,000$20/sqft |
Source: Public Record Report a problem | ||
Public tax history
| Year | Property taxes | Tax assessment |
|---|---|---|
| 2024 | $2,394 +150.2% | $39,630 +152.7% |
| 2023 | $957 +38.6% | $15,680 +35.8% |
| 2022 | $690 +0.2% | $11,550 |
| 2021 | $689 +2.8% | $11,550 +16.5% |
| 2020 | $670 +11.3% | $9,910 |
| 2019 | $602 | $9,910 |
| 2018 | $602 -3.9% | $9,910 +5.5% |
| 2017 | $627 -0.3% | $9,390 |
| 2016 | $629 +199.3% | $9,390 |
| 2015 | $210 | $9,390 -9.5% |
| 2014 | $210 -38.6% | $10,370 |
| 2013 | $342 | $10,370 |
| 2012 | -- | $10,370 -45% |
| 2011 | -- | $18,870 +0.2% |
| 2010 | -- | $18,830 |
| 2009 | $835 -6% | -- |
| 2008 | $888 +1.6% | -- |
| 2007 | $874 +12.1% | -- |
| 2005 | $780 -1% | -- |
| 2004 | $788 +22.6% | -- |
| 2003 | $643 +9.7% | -- |
| 2002 | $586 +0.3% | -- |
| 2001 | $584 -4.1% | -- |
| 2000 | $609 | -- |
Find assessor info on the county website
Monthly payment
Est. payment
Payment breakdown
Explore the cost of this home by adjusting the details. Changes won't be saved.Climate risks
Neighborhood: 44706
Nearby schools
Schools provided by the listing agent
- District: Canton CSD - 7602
Source: MLS Now. This data may not be complete. We recommend contacting the local school district to confirm school assignments for this home.
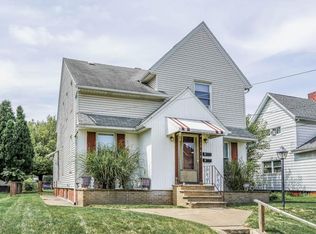
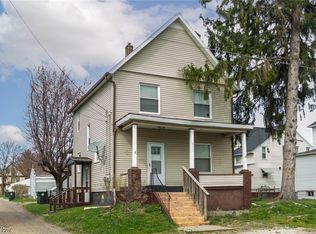
Similar homes
- $--4 bd2 ba1.9k sqft321 Park Ave NW, Canton, OH 44708Auction
 Auction.com 1
- $121,9004 bd2 ba1.2k sqft732 Akin Ct SW, Canton, OH 44706For Sale
 MLS ID #5220885, Aaliyah Rodriguez, ProHelp Kelly Real Estate. MLS Now
- $122,5004 bd2 ba1.5k sqft3126 3rd St NW, Canton, OH 44708For Sale
 MLS ID #5258358, Andy Alayamini, Keller Williams Legacy Group Realty. MLS Now
- $119,9004 bd2 ba1.5k sqft1238 Shorb Ave NW, Canton, OH 44703For Sale
 MLS ID #5256697, Jose Medina, Keller Williams Legacy Group Realty. MLS Now
