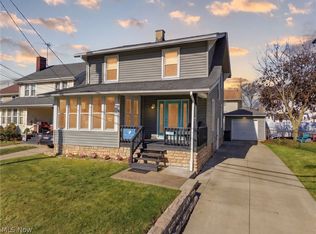
This 1915 Craftsman bungalow on a corner lot still has the woodwork and built-ins that make homes from this era special. A classic oak colonnade with a leaded glass china cabinet divides the living and dining rooms, and rich stained trim runs throughout. A brick fireplace makes the living room a cozy place to spend an evening, and there’s a window seat that fills with afternoon sun. The kitchen keeps its original white cabinetry and has stainless appliances. Upstairs, the sloped ceilings and hardwood floors give the bedrooms cottage charm. The home has 3 bedrooms, 1.5 baths, and about 1,728 sq ft, plus an enclosed front porch, a full basement that is partly finished, and a detached 1-car garage. It’s close to downtown Canton. Buyers may be eligible for up to a $5,000 credit through participating lending institutions; restrictions apply.
Active
$119,900
1128 17th St NW, Canton, OH 44703
3beds
1,728sqft
Single Family Residence
Built in 1915
4,399 Square Feet Lot
$-- Zestimate®
$69/sqft
$-- HOA
What's special
Woodwork and built-insStainless appliancesCorner lotEnclosed front porchOriginal white cabinetryBrick fireplace
- 23 hours
- 116
- 16
Zillow last checked:
Listing updated:
Listed by:
Hope Paolini 330-546-4869 hpaolini@cutlerhomes.com,
Cutler Real Estate,
Joey Paolini 330-603-4615,
Cutler Real Estate
Source: MLS Now,MLS#: 5261922 Originating MLS: Stark Trumbull Area REALTORS
Facts & features
Interior
Bedrooms & bathrooms
- Bedrooms: 3
- Bathrooms: 2
- Full bathrooms: 1
- 1/2 bathrooms: 1
- Main level bathrooms: 1
- Main level bedrooms: 1
Bedroom
- Level: Second
- Dimensions: 13 x 12
Bedroom
- Level: Second
- Dimensions: 15 x 10
Bedroom
- Level: First
- Dimensions: 11 x 11
Dining room
- Level: First
- Dimensions: 14 x 12
Living room
- Level: First
- Dimensions: 17 x 13
Mud room
- Level: First
- Dimensions: 10 x 5
Heating
- Gas
Cooling
- Central Air
Appliances
- Included: Range, Refrigerator
- Laundry: In Basement
Features
- Basement: Unfinished
- Number of fireplaces: 1
- Fireplace features: Living Room, Wood Burning
Interior area
- Total structure area: 1,728
- Total interior livable area: 1,728 sqft
- Finished area above ground: 1,728
Property
Parking
- Total spaces: 1
- Parking features: Detached, Garage
- Garage spaces: 1
Features
- Levels: Two
- Stories: 2
Lot
- Size: 4,399 Square Feet
Details
- Parcel number: 00219192
Construction
Type & style
- Home type: SingleFamily
- Architectural style: Conventional,Traditional,Victorian
- Property subtype: Single Family Residence
Materials
- Wood Siding
- Roof: Asphalt,Fiberglass
Condition
- Year built: 1915
Utilities & green energy
- Sewer: Public Sewer
- Water: Public
Community & HOA
Community
- Subdivision: Canton
HOA
- Has HOA: No
Location
- Region: Canton
Financial & listing details
- Price per square foot: $69/sqft
- Tax assessed value: $78,400
- Annual tax amount: $1,036
- Date on market: 11/19/2026
- Listing terms: Cash,Conventional,FHA,VA Loan
Estimated market value
Not available
Estimated sales range
Not available
Not available
Price history
| Date | Event | Price |
|---|---|---|
| 11/19/2026 | Listed for sale | $119,900+297%$69/sqft |
Source:  MLS Now #5261922 Report a problem | ||
| 10/23/2013 | Sold | $30,200-1%$17/sqft |
Source: Public Record Report a problem | ||
| 9/27/2013 | Listed for sale | -- |
Source: Cutler Real Estate #3445824 Report a problem | ||
| 12/28/1994 | Sold | $30,500$18/sqft |
Source: Public Record Report a problem | ||
Public tax history
| Year | Property taxes | Tax assessment |
|---|---|---|
| 2024 | $999 +4.3% | $22,900 +46% |
| 2023 | $957 +2.5% | $15,690 |
| 2022 | $934 -1% | $15,690 |
| 2021 | $944 +27.7% | $15,690 +25.8% |
| 2020 | $739 | $12,470 |
| 2019 | $739 | $12,470 |
| 2018 | $739 +17.6% | $12,470 +29.4% |
| 2017 | $629 -0.3% | $9,640 |
| 2016 | $631 -0.9% | $9,640 -0.3% |
| 2015 | $637 | $9,670 +8.8% |
| 2014 | $637 +111.1% | $8,890 |
| 2013 | $302 | $8,890 +22.6% |
| 2012 | -- | $7,250 -58.3% |
| 2011 | -- | $17,370 -0.4% |
| 2010 | -- | $17,440 |
| 2009 | $385 -29.6% | -- |
| 2008 | $547 +1.7% | -- |
| 2007 | $538 -42.9% | -- |
| 2005 | $942 -0.9% | -- |
| 2004 | $951 +22.6% | -- |
| 2003 | $776 +9.8% | -- |
| 2002 | $707 +0.3% | -- |
| 2001 | $705 -4.1% | -- |
| 2000 | $735 | -- |
Find assessor info on the county website
Monthly payment
Est. payment
Payment breakdown
Explore the cost of this home by adjusting the details. Changes won't be saved.Climate risks
Neighborhood: West Park
Nearby schools
Schools provided by the listing agent
- District: Canton LSD - 7603
Source: MLS Now. This data may not be complete. We recommend contacting the local school district to confirm school assignments for this home.


Similar homes
- $125,0003 bd2 ba1.9k sqft1315 25th St NW, Canton, OH 44709For Sale
 MLS ID #5261229, Christian A Lamb, Keller Williams Legacy Group Realty. MLS Now
- $125,0003 bd2 ba1.5k sqft1133 Oak Ave NW, Canton, OH 44708For Sale By Owner

- $119,9004 bd2 ba1.5k sqft1238 Shorb Ave NW, Canton, OH 44703For Sale
 MLS ID #5256697, Jose Medina, Keller Williams Legacy Group Realty. MLS Now
- $118,0003 bd2 ba1.2k sqft519 17th St NW, Canton, OH 44703For Sale
 MLS ID #5250019, Rhesa M Toth, Cutler Real Estate. MLS Now
