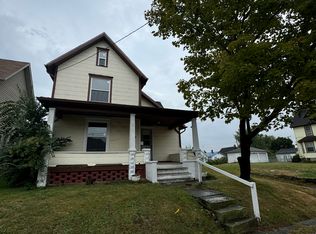
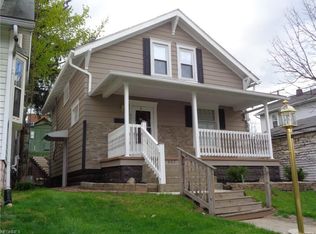
Character, charm, and incredible views! This inviting 4-bedroom century home sits on a spacious double lot totaling .21 acres and offers 1,519 sq. ft. of living space, a detached 2-car garage, and a large concrete driveway with plenty of room for multiple vehicles. Located on a quaint brick road, the setting is just as special as the home itself, with the oversized deck overlooking the extra lot, park, and McKinley Monument. Step inside to find the warmth and character you expect from a century home, including tall ceilings, beautiful woodwork and moldings, spacious rooms, and an abundance of natural light. The large eat-in kitchen offers plenty of space for gathering, while the living room features large windows and the dining room opens directly onto the deck—perfect for enjoying the views or entertaining guests. The main level also offers a fourth bedroom or home office, an updated full bathroom, first-floor laundry, and a convenient mudroom/drop zone with access to the covered back porch. Fresh paint throughout and some new carpet give the interior a clean, refreshed feel. Upstairs, you'll find three generously sized bedrooms with good closet space, plus access to the walk-up attic for additional storage. Outside, enjoy the covered front porch, covered rear porch, expansive deck, detached 2-car garage, and plenty of off-street parking. If you're looking for a home with character, space, great outdoor living, and a view you won't find every day, this one is worth seeing!
Active
Price cut: $15K (10/1)
$135,000
614 Hazlett Ave NW, Canton, OH 44708
4beds
1,519sqft
Single Family Residence
Built in 1912
9,060 Square Feet Lot
$-- Zestimate®
$89/sqft
$-- HOA
What's special
Incredible viewsExpansive deckSpacious roomsFirst-floor laundryAbundance of natural lightCovered front porchPlenty of off-street parking
- 15 days
- 547
- 38
Zillow last checked:
Listing updated:
Listed by:
Beth A Berkey 330-417-8676 bethberkey@kw.com,
Keller Williams Legacy Group Realty
Source: MLS Now,MLS#: 5247115 Originating MLS: Stark Trumbull Area REALTORS
Originating MLS: Stark Trumbull Area REALTORSFacts & features
Interior
Bedrooms & bathrooms
- Bedrooms: 4
- Bathrooms: 1
- Full bathrooms: 1
- Main level bathrooms: 1
- Main level bedrooms: 1
Primary bedroom
- Level: Second
- Dimensions: 15 x 14
Bedroom
- Level: Second
- Dimensions: 13 x 12
Bedroom
- Level: Second
- Dimensions: 15 x 12
Bedroom
- Level: First
- Dimensions: 11 x 11
Bathroom
- Level: First
- Dimensions: 8 x 6
Dining room
- Level: First
- Dimensions: 13 x 12
Kitchen
- Description: Flooring: Luxury Vinyl Tile
- Level: First
- Dimensions: 15 x 14
Laundry
- Description: Flooring: Luxury Vinyl Tile
- Level: First
- Dimensions: 11 x 6
Living room
- Level: First
- Dimensions: 15 x 12
Heating
- Forced Air, Gas
Cooling
- Window Unit(s)
Appliances
- Included: Microwave, Range, Refrigerator
Features
- High Ceilings
- Basement: Unfinished
- Has fireplace: No
Interior area
- Total structure area: 1,519
- Total interior livable area: 1,519 sqft
- Finished area above ground: 1,519
Video & virtual tour
Property
Parking
- Total spaces: 2
- Parking features: Detached, Electricity, Garage, Garage Door Opener, Paved
- Garage spaces: 2
Features
- Levels: Two
- Stories: 2
- Patio & porch: Deck
- Fencing: Chain Link
Lot
- Size: 9,060 Square Feet
Details
- Additional parcels included: 00225121
- Parcel number: 00225122
- Special conditions: Standard
Construction
Type & style
- Home type: SingleFamily
- Architectural style: Colonial
- Property subtype: Single Family Residence
Materials
- Vinyl Siding
- Roof: Asphalt,Fiberglass
Condition
- Year built: 1912
Details
- Warranty included: Yes
Utilities & green energy
- Sewer: Public Sewer
- Water: Public
Community & HOA
Community
- Subdivision: Canton
HOA
- Has HOA: No
Location
- Region: Canton
Financial & listing details
- Price per square foot: $89/sqft
- Tax assessed value: $126,400
- Annual tax amount: $2,281
- Date on market: 9/22/2026
- Cumulative days on market: 16 days
- Listing terms: Cash,Conventional,FHA,VA Loan
Estimated market value
Not available
Estimated sales range
Not available
Not available
Price history
| Date | Event | Price |
|---|---|---|
| 10/1/2026 | Price change | $135,000-10%$89/sqft |
Source:  MLS Now #5247115 Report a problem MLS Now #5247115 Report a problem | ||
| 9/22/2026 | Listed for sale | $150,000+66.7%$99/sqft |
Source: MLS Now #5247115 Report a problem | ||
| 6/28/2021 | Sold | $90,000+12.6%$59/sqft |
Source: MLS Now #4274624 Report a problem | ||
| 5/1/2021 | Listed for sale | $79,900+66.5%$53/sqft |
Source:  Keller Williams #4274624 Report a problem Keller Williams #4274624 Report a problem | ||
| 11/25/2009 | Listing removed | $48,000$32/sqft |
Source: Hayes Realty #3047958 Report a problem | ||
| 9/15/2009 | Price change | $48,000-8.6%$32/sqft |
Source: Hayes Realty #3047958 Report a problem | ||
| 8/16/2009 | Price change | $52,500-8.7%$35/sqft |
Source: Hayes Realty #3047958 Report a problem | ||
| 8/2/2009 | Price change | $57,500-8%$38/sqft |
Source: Hayes Realty #3047958 Report a problem | ||
| 7/12/2009 | Listed for sale | $62,500+388.3%$41/sqft |
Source: Hayes Realty #3047958 Report a problem | ||
| 3/20/2009 | Listing removed | $12,800$8/sqft |
Source: foreclosure.com Report a problem | ||
| 3/6/2009 | Listed for sale | $12,800-61.2%$8/sqft |
Source: foreclosure.com Report a problem | ||
| 4/1/1997 | Sold | $33,000$22/sqft |
Source: Public Record Report a problem | ||
Public tax history
| Year | Property taxes | Tax assessment |
|---|---|---|
| 2024 | $1,889 +98.2% | $44,240 +177.7% |
| 2023 | $953 +2.8% | $15,930 |
| 2022 | $928 -1% | $15,930 |
| 2021 | $937 +18.3% | $15,930 +16% |
| 2020 | $792 | $13,730 |
| 2019 | $792 | $13,730 |
| 2018 | $792 -3.5% | $13,730 +5.9% |
| 2017 | $822 -0.3% | $12,960 |
| 2016 | $824 -0.6% | $12,960 |
| 2015 | $829 | $12,960 -1.6% |
| 2014 | $829 +91.7% | $13,170 |
| 2013 | $433 | $13,170 |
| 2012 | -- | $13,170 -20% |
| 2011 | -- | $16,460 +3.3% |
| 2010 | -- | $15,930 |
| 2009 | $706 -12.4% | -- |
| 2008 | $806 +1.6% | -- |
| 2007 | $793 +10.1% | -- |
| 2005 | $720 -1.1% | -- |
| 2004 | $728 +22.6% | -- |
| 2003 | $594 +4.9% | -- |
| 2002 | $566 +0.4% | -- |
| 2001 | $564 -4.1% | -- |
| 2000 | $588 | -- |
Find assessor info on the county website
Monthly payment
Est. payment
Payment breakdown
Explore the cost of this home by adjusting the details. Changes won't be saved.Climate risks
Neighborhood: Westbrook
Nearby schools
Schools provided by the listing agent
- District: Canton CSD - 7602
Source: MLS Now. This data may not be complete. We recommend contacting the local school district to confirm school assignments for this home.