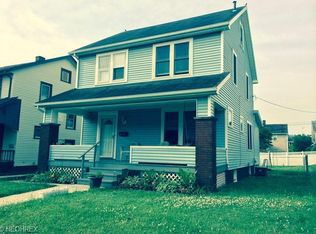
REAL ESTATE AUCTION – OCTOBER 27TH @ 5:30 PM! Seller is relocating! Directions: From Canton Ohio & I-77 take the 13TH St. exit (Pro Football Hall-of-Fame Village) to Broad Ave NW then to 11th St NW & Property. Financing accepted! Premier Lenders familiar with auction purchase are available to help qualified buyers fast-track the financing for the opportunity to own this quality home! Spacious 2-story home featuring 3 bedrooms and 2 baths, including a second bath with shower in the lower level. Enjoy the original character of the home, hardwood flooring and large covered front porch. Well-maintained home with important updates already completed, including a new roof installed in 2024, high-efficiency furnace and central A/C installed in 2025 and gas water heater. Additional features include a partially fenced backyard, detached 2-car garage and attic space offering additional storage. With major mechanical updates already completed, this home offers a great opportunity to move in and add your own style with light cosmetic updates. Attend the scheduled open house dates or call for arrangements. Don't miss this opportunity for a well maintained updated property conveniently located close to shopping, hospitals, and entertainment.
Active
Price Unknown
2418 11th St NW, Canton, OH 44708
3beds
1,284sqft
Single Family Residence
Built in 1924
4,917 Square Feet Lot
$-- Zestimate®
$--/sqft
$-- HOA
What's special
Large covered front porchPartially fenced backyardGas water heaterHardwood flooring
- 1 day
- 22
- 2
Zillow last checked:
Listing updated:
Listed by:
Rebecca L Cope 330-621-2609 rcopesellshomes@gmail.com,
RE/MAX Infinity
Source: MLS Now,MLS#: 5245008 Originating MLS: Akron Cleveland Association of REALTORS
Originating MLS: Akron Cleveland Association of REALTORSFacts & features
Interior
Bedrooms & bathrooms
- Bedrooms: 3
- Bathrooms: 2
- Full bathrooms: 2
Bedroom
- Description: Flooring: Wood
- Level: Second
- Dimensions: 12 x 11
Bedroom
- Description: Flooring: Wood
- Level: Second
- Dimensions: 9 x 13
Bedroom
- Description: Flooring: Wood
- Level: Second
- Dimensions: 10 x 10
Bathroom
- Description: Flooring: Linoleum
- Level: Second
- Dimensions: 7 x 8
Bathroom
- Description: Full bath area with shower
- Level: Lower
- Dimensions: 7 x 5
Basement
- Description: Plenty of storage see diagram,Flooring: Concrete
- Level: Lower
- Dimensions: 22 x 11
Dining room
- Description: Open to Eat in Kitchen and Living room area
- Level: First
- Dimensions: 11 x 13
Eat in kitchen
- Description: Plenty of Cabinet space & appliances open to partial fenced in back yard,Flooring: Luxury Vinyl Tile
- Level: First
- Dimensions: 12 x 15
Laundry
- Level: Lower
- Dimensions: 8 x 10
Living room
- Description: Original Character of year Built,Flooring: Wood
- Level: First
- Dimensions: 20 x 11
Other
- Description: Attic space additional storage area,Flooring: Wood
- Level: Third
- Dimensions: ND x ND
Heating
- Gas
Cooling
- Central Air
Appliances
- Included: Range, Refrigerator
- Laundry: In Basement
Features
- Basement: Full,Concrete,Unfinished
- Has fireplace: No
Interior area
- Total structure area: 1,284
- Total interior livable area: 1,284 sqft
- Finished area above ground: 1,284
Video & virtual tour
Property
Parking
- Total spaces: 2
- Parking features: Additional Parking, Detached, Garage, Gravel, Shared Driveway, On Street, Unpaved
- Garage spaces: 2
Features
- Levels: Two
- Stories: 2
- Patio & porch: Rear Porch, Front Porch
- Fencing: Back Yard,Partial,Wood
- Has view: Yes
- View description: City
Lot
- Size: 4,917 Square Feet
Details
- Parcel number: 00213997
- Special conditions: Auction
Construction
Type & style
- Home type: SingleFamily
- Architectural style: Conventional
- Property subtype: Single Family Residence
Materials
- Vinyl Siding
- Roof: Asphalt
Condition
- Year built: 1924
Utilities & green energy
- Sewer: Public Sewer
- Water: Public
Community & HOA
Community
- Subdivision: Canton
HOA
- Has HOA: No
Location
- Region: Canton
Financial & listing details
- Tax assessed value: $82,100
- Annual tax amount: $824
- Date on market: 9/25/2026
- Cumulative days on market: 3 days
Estimated market value
Not available
Estimated sales range
Not available
Not available
Public tax history
| Year | Property taxes | Tax assessment |
|---|---|---|
| 2024 | $810 -36.7% | $28,740 +34.4% |
| 2023 | $1,279 +2.9% | $21,390 |
| 2022 | $1,244 -3.2% | $21,390 |
| 2021 | $1,284 +26.6% | $21,390 +24.7% |
| 2020 | $1,014 | $17,150 |
| 2019 | $1,014 | $17,150 |
| 2018 | $1,014 +0.2% | $17,150 +10.1% |
| 2017 | $1,012 +131.5% | $15,580 |
| 2016 | $437 +143.2% | $15,580 |
| 2015 | $180 | $15,580 -6.5% |
| 2014 | $180 +189.1% | $16,660 |
| 2013 | $62 | $16,660 |
| 2012 | -- | $16,660 -19.9% |
| 2011 | -- | $20,800 +0.2% |
| 2010 | -- | $20,760 |
| 2009 | $532 -6.8% | -- |
| 2008 | $571 +1.6% | -- |
| 2007 | $562 -39.4% | -- |
| 2005 | $928 -1.1% | -- |
| 2004 | $938 +22.6% | -- |
| 2003 | $765 +9.6% | -- |
| 2002 | $698 +0.3% | -- |
| 2001 | $696 -4.1% | -- |
| 2000 | $726 | -- |
Find assessor info on the county website
Climate risks
Neighborhood: Westbrook
Nearby schools
Schools provided by the listing agent
- District: Canton CSD - 7602
Source: MLS Now. This data may not be complete. We recommend contacting the local school district to confirm school assignments for this home.