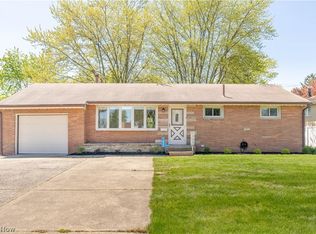
Check out this move-in ready brick ranch in Perry Township offering 3 bedrooms, 1 full bath, an attached garage, and a huge backyard on a .39-acre lot. The front entry opens into a bright living room with neutral finishes, new flooring, and large windows that bring in great natural light. From there, the layout flows into the eat-in kitchen, featuring plenty of cabinet space, a dishwasher, dining area, and a comfortable everyday setup. Down the hall are three main-level bedrooms with carpet and closet space, along with an updated full bathroom featuring a new shower, new vanity, new flooring, and a linen closet. The unfinished basement adds laundry space, storage, and future potential, with basement waterproofing already completed and a transferable Pioneer warranty for added peace of mind. Basement access is through the garage, and one bedroom is plumbed for laundry, offering added flexibility. Outside, enjoy the large backyard with a fire pit, front porch, attached garage with new garage door, and a convenient Canton location near Fulton Rd and Whipple Ave. With neutral updates, a new hot water tank, furnace around 2 years old, public water and sewer, and strong potential as an owner-occupied home, rental investment, or business opportunity, this Perry Township ranch is a great find!
Active
Price cut: $7K (10/12)
$172,900
1615 Whipple Ave NW, Canton, OH 44708
3beds
960sqft
Single Family Residence
Built in 1952
0.39 Acres Lot
$-- Zestimate®
$180/sqft
$-- HOA
What's special
- 6 hours
- 154
- 14
Zillow last checked:
Listing updated:
Listed by:
Jose Medina 330-595-9811 jose@josesellshomes.com,
Keller Williams Legacy Group Realty
Source: MLS Now,MLS#: 5251787 Originating MLS: Stark Trumbull Area REALTORS
Originating MLS: Stark Trumbull Area REALTORSFacts & features
Interior
Bedrooms & bathrooms
- Bedrooms: 3
- Bathrooms: 1
- Full bathrooms: 1
- Main level bathrooms: 1
- Main level bedrooms: 3
Bedroom
- Description: Flooring: Carpet
- Level: First
- Dimensions: 11 x 9
Bedroom
- Description: Flooring: Carpet
- Level: First
- Dimensions: 12 x 11
Bedroom
- Description: Flooring: Carpet
- Level: First
- Dimensions: 11 x 10
Kitchen
- Description: Flooring: Laminate
- Level: First
- Dimensions: 14 x 11
Living room
- Description: Flooring: Luxury Vinyl Tile
- Level: First
- Dimensions: 18 x 11
Heating
- Forced Air, Gas
Cooling
- Central Air, Ceiling Fan(s)
Appliances
- Laundry: In Basement
Features
- Ceiling Fan(s), Eat-in Kitchen
- Basement: Unfinished
- Has fireplace: No
Interior area
- Total structure area: 960
- Total interior livable area: 960 sqft
- Finished area above ground: 960
Video & virtual tour
Property
Parking
- Total spaces: 1
- Parking features: Attached, Garage
- Attached garage spaces: 1
Features
- Levels: One
- Stories: 1
- Patio & porch: Front Porch
Lot
- Size: 0.39 Acres
Details
- Parcel number: 04317138
- Special conditions: Standard
Construction
Type & style
- Home type: SingleFamily
- Architectural style: Ranch
- Property subtype: Single Family Residence
Materials
- Brick
- Roof: Asphalt,Fiberglass
Condition
- Year built: 1952
Utilities & green energy
- Sewer: Public Sewer
- Water: Public
Community & HOA
Community
- Subdivision: Whipple Heights
HOA
- Has HOA: No
Location
- Region: Canton
Financial & listing details
- Price per square foot: $180/sqft
- Tax assessed value: $95,000
- Annual tax amount: $1,698
- Date on market: 10/12/2026
- Cumulative days on market: 19 days
Estimated market value
Not available
Estimated sales range
Not available
Not available
Price history
| Date | Event | Price |
|---|---|---|
| 10/12/2026 | Price change | $172,900-3.9%$180/sqft |
Source:  MLS Now #5251787 Report a problem MLS Now #5251787 Report a problem | ||
| 9/23/2026 | Listed for sale | $179,900+48.1%$187/sqft |
Source: MLS Now #5246959 Report a problem | ||
| 8/22/2005 | Sold | $121,500$127/sqft |
Source: Public Record Report a problem | ||
Public tax history
| Year | Property taxes | Tax assessment |
|---|---|---|
| 2024 | $1,510 -1% | $33,250 +9.3% |
| 2023 | $1,526 -16.5% | $30,420 |
| 2022 | $1,828 +11.8% | $30,420 |
| 2021 | $1,635 +14.8% | $30,420 +13% |
| 2020 | $1,424 +5.9% | $26,920 |
| 2019 | $1,345 | $26,920 |
| 2018 | $1,345 +3.7% | $26,920 +11.9% |
| 2017 | $1,297 -13.4% | $24,050 |
| 2016 | $1,498 +8.4% | $24,050 |
| 2015 | $1,381 | $24,050 +1.6% |
| 2014 | $1,381 +120.1% | $23,670 |
| 2013 | $628 | $23,670 |
| 2012 | -- | $23,670 -18.2% |
| 2011 | -- | $28,950 +0.5% |
| 2010 | -- | $28,810 |
| 2009 | $1,390 +5% | -- |
| 2008 | $1,324 +1% | -- |
| 2007 | $1,311 +10.8% | -- |
| 2005 | $1,183 -0.2% | -- |
| 2004 | $1,185 +1.3% | -- |
| 2003 | $1,170 +10.7% | -- |
| 2002 | $1,057 +53.4% | -- |
| 2001 | $689 -18% | -- |
| 2000 | $840 | -- |
Find assessor info on the county website
Monthly payment
Est. payment
Payment breakdown
Explore the cost of this home by adjusting the details. Changes won't be saved.Climate risks
Neighborhood: 44708
Nearby schools
Schools provided by the listing agent
- District: Perry LSD Stark- 7614
Source: MLS Now. This data may not be complete. We recommend contacting the local school district to confirm school assignments for this home.
Similar homes
- $149,0002 bd2 ba816 sqft3212 12th St NW, Canton, OH 44708For Sale
 MLS ID #5251898, Brandy C Smith, Real Integrity. MLS Now
 - $180,0003 bd1 ba1.2k sqft3609 Westview Ave NW, Canton, OH 44709For Sale
 MLS ID #5251221, Jose Medina, Keller Williams Legacy Group Realty. MLS Now
 - $--3 bd2 ba1.2k sqft2418 11th St NW, Canton, OH 44708Auction
 MLS ID #5245008, Rebecca L Cope, RE/MAX Infinity. MLS Now
 - $149,9003 bd2 ba936 sqft3735 Yale Ave NW, Canton, OH 44709For Sale
 MLS ID #5251504, Cody Barrett, XRE. MLS Now
