This home may be the best value on the market, with new vinyl windows and roof, updated furnace and central air. Every detail is carefully crafted in this beautiful West Park home offering timeless craftsmanship paired with complete peace of mind. You are greeted by beautiful laminate floors, ample sunlight, and modern appeal and at the heart of the home is an updated kitchen with glass tile backsplash and premium GE appliance package featuring a Glass Top Electric Range, Over-the-Range Microwave, Built-in Dishwasher and Samsung French Door Refrigerator. A convenient first-floor half bath out the main living space.
Upstairs, you will find three comfortable bedrooms with new carpet and lighting fixtures and a full bathroom featuring a custom ceramic tile shower surround.
Exceptional structural upgrades include a brand-new roof (2026) with premium CertainTeed Landmark architectural shingles, and seamless gutters. Please note: it is common in historic tax records for sloped-ceiling attic areas to be omitted from square footage totals.
Convenient to Taggart's Ice Cream Shop, a scenic river, walking trails and the Football Hall of Fame, this one is so stunning that you need to see it to believe it. Schedule a showing today!
Active
$144,900
1442 14th St NW, Canton, OH 44703
3beds
1,052sqft
Single Family Residence
Built in 1923
3,201 Square Feet Lot
$-- Zestimate®
$138/sqft
$-- HOA
What's special
Convenient first-floor half bathSeamless guttersAmple sunlightBeautiful laminate floorsNew vinyl windows
- 23 days
- 650
- 105
Zillow last checked:
Listing updated:
Listed by:
Garth Starks 330-867-4266 crr.realestate@gmail.com,
Century 21 Carolyn Riley RL. Est. Srvcs, Inc.
Source: MLS Now,MLS#: 5256515 Originating MLS: Akron Cleveland Association of REALTORS
Facts & features
Interior
Bedrooms & bathrooms
- Bedrooms: 3
- Bathrooms: 2
- Full bathrooms: 1
- 1/2 bathrooms: 1
- Main level bathrooms: 1
Bedroom
- Level: Third
- Dimensions: 21 x 11
Bedroom
- Level: Second
- Dimensions: 11 x 12
Bedroom
- Level: Second
- Dimensions: 11 x 12
Dining room
- Level: First
- Dimensions: 13 x 11
Kitchen
- Features: Breakfast Bar
- Level: First
- Dimensions: 15 x 10
Living room
- Level: First
- Dimensions: 21 x 11
Heating
- Gas
Cooling
- Central Air
Appliances
- Included: Dishwasher, Microwave, Range, Refrigerator
- Laundry: In Basement
Features
- Built-in Features
- Basement: Full
- Number of fireplaces: 1
Interior area
- Total structure area: 1,052
- Total interior livable area: 1,052 sqft
- Finished area above ground: 1,052
Video & virtual tour
Property
Parking
- Total spaces: 1
- Parking features: Aggregate, Concrete, Detached, Garage, Garage Door Opener, Garage Faces Rear
- Garage spaces: 1
Features
- Levels: Two
- Stories: 2
- Patio & porch: Covered, Front Porch
- Fencing: Back Yard
- Has view: Yes
- View description: City
Lot
- Size: 3,201 Square Feet
Details
- Parcel number: 00225369
Construction
Type & style
- Home type: SingleFamily
- Architectural style: Colonial
- Property subtype: Single Family Residence
Materials
- Wood Siding
- Foundation: Block
- Roof: Asphalt,Fiberglass
Condition
- Updated/Remodeled
- Year built: 1923
Utilities & green energy
- Sewer: Public Sewer
- Water: Public
Community & HOA
Community
- Features: Street Lights, Sidewalks
- Subdivision: Canton
HOA
- Has HOA: No
Location
- Region: Canton
Financial & listing details
- Price per square foot: $138/sqft
- Tax assessed value: $64,100
- Annual tax amount: $1,044
- Date on market: 10/29/2026
- Cumulative days on market: 23 days
- Listing terms: Cash,Conventional,VA Loan
Estimated market value
Not available
Estimated sales range
Not available
Not available
Price history
| Date | Event | Price |
|---|---|---|
| 10/29/2026 | Listed for sale | $144,900+163.5%$138/sqft |
Source:  MLS Now #5256515 Report a problem | ||
| 8/7/2026 | Sold | $55,000+83.3%$52/sqft |
Source: Public Record Report a problem | ||
| 7/6/2015 | Sold | $30,000+2900%$29/sqft |
Source: Public Record Report a problem | ||
| 6/11/2015 | Price change | $1,000-97.1%$1/sqft |
Source: Auction.com Report a problem | ||
| 5/15/2015 | Listed for sale | -- |
Source: Auction.com Report a problem | ||
| 10/30/2014 | Listing removed | $34,900$33/sqft |
Source: Cutler Real Estate #3624732 Report a problem | ||
| 6/18/2014 | Pending sale | $34,900$33/sqft |
Source: Cutler Real Estate #3624732 Report a problem | ||
| 6/6/2014 | Listed for sale | $34,900-40.2%$33/sqft |
Source: Cutler Real Estate #3624732 Report a problem | ||
| 5/2/2014 | Listing removed | $58,400$56/sqft |
Source: Cutler Real Estate #3456329 Report a problem | ||
| 2/25/2014 | Price change | $58,400-2.5%$56/sqft |
Source: Cutler Real Estate #3456329 Report a problem | ||
| 11/5/2013 | Listed for sale | $59,900-16.8%$57/sqft |
Source: Cutler Real Estate #3456329 Report a problem | ||
| 2/23/2007 | Sold | $72,000$68/sqft |
Source: Public Record Report a problem | ||
Public tax history
| Year | Property taxes | Tax assessment |
|---|---|---|
| 2024 | $1,044 -1.2% | $22,440 +31.9% |
| 2023 | $1,057 +4.5% | $17,010 |
| 2022 | $1,012 -1.2% | $17,010 |
| 2021 | $1,024 -37.3% | $17,010 +32.1% |
| 2020 | $1,632 +113.7% | $12,880 -0.1% |
| 2019 | $764 | $12,890 |
| 2018 | $764 +5% | $12,890 +15.4% |
| 2017 | $727 -5.1% | $11,170 |
| 2016 | $766 +117.1% | $11,170 |
| 2015 | $353 | $11,170 +11.5% |
| 2014 | $353 +6.8% | $10,020 |
| 2013 | $331 | $10,020 |
| 2012 | -- | $10,020 -34.4% |
| 2011 | -- | $15,270 +66.5% |
| 2010 | -- | $9,170 |
| 2009 | $406 -0.7% | -- |
| 2008 | $409 -1.2% | -- |
| 2007 | $414 -13.4% | -- |
| 2005 | $478 -1% | -- |
| 2004 | $483 +22.6% | -- |
| 2003 | $394 +9.7% | -- |
| 2002 | $359 +0.3% | -- |
| 2001 | $358 -4% | -- |
| 2000 | $373 | -- |
Find assessor info on the county website
Monthly payment
Est. payment
Payment breakdown
Explore the cost of this home by adjusting the details. Changes won't be saved.Climate risks
Neighborhood: West Park
Nearby schools
Schools provided by the listing agent
- District: Canton CSD - 7602
Source: MLS Now. This data may not be complete. We recommend contacting the local school district to confirm school assignments for this home.
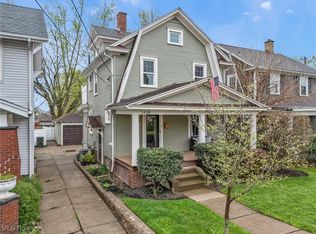
Similar homes
- $--3 bd1 ba1.2k sqft440 37th St NW, Canton, OH 44709Auction
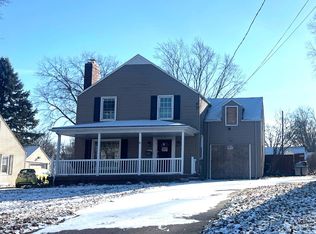 ServiceLink Auction
- $161,5003 bd1 ba1.2k sqft618 18th St NW, Canton, OH 44703For Sale
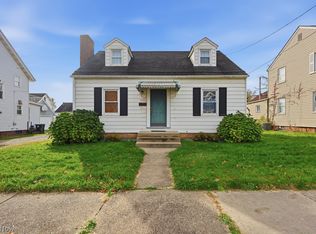 MLS ID #5260554, Judy A Knox, Howard Hanna. MLS Now
- $119,9004 bd2 ba1.5k sqft1238 Shorb Ave NW, Canton, OH 44703For Sale
 MLS ID #5256697, Jose Medina, Keller Williams Legacy Group Realty. MLS Now
- $125,0003 bd2 ba1.5k sqft1133 Oak Ave NW, Canton, OH 44708For Sale By Owner

