First Time On The Market! This timeless beautiful Colonial Home has been lovingly cared for by the same family since it was built in 1939! Imagine, you could be the second owner of this spotless 3-4 bedroom 2.5 Market Heights home. Over the years, the owners have paid careful attention to detail to preserve the charm & character while adding modern enhancements! Custom Amish built shelving & cabinets flank the living room fireplace! Crown molding flows throughout the living & dining rooms for that upgraded appeal! The bay window brightens up the kitchen! There are plenty of hardwood cabinets, range & a newer fridge to make cooking a breeze! The first floor also features a family room & handicap access full bath addition that can easily serve as a 4th bedroom. This flex space leads out to the rear deck & back yard. Three nice bedrooms are on the second floor. In the full bath you’ll find the original marble tile and built in linen cabinet. The hallway also has a spacious linen cabinet. There’s a walk up 3rd floor attic for easy storage. The beautiful brick facade &, concrete drive, walkway white vinyl fence are showcased by serene landscaping. Some of the quality upgrades include insulated windows, doors & siding 1998-2002. Kitchen cabinets 2001. Roof 2008. Addition 2018. Furnace 2019. Mini-split in addition 2021. Leaf filter 2022. Basement professionally waterproofed 2023. Fresh paint in the kitchen, living room, stairway & back bedroom was just completed in April 2025. These upgrades along with the careful attention to lifelong care & maintenance truly make this home an exceptional value. Come take a closer look today! *Home Warranty included*
Closed
$211,400
322 32nd St NW, Canton, OH 44709
3beds
1,508sqft
Single Family Residence
Built in 1939
8,001 Square Feet Lot
$221,600 Zestimate®
$140/sqft
$1,759 Estimated rent
Home value
$221,600
$193,000 - $253,000
$1,759/mo
Zestimate® history
Owner options
List your home for rent
$1,759/mo
Rent Zestimate®
Find your next renter with Zillow Rental Manager. Plus, with online applications, you can quickly screen prospective tenants – for free.
$1,759/mo
Rent Zestimate®
Refinance and save
$1,459/mo
Est. payment
Refinancing to a lower rate could help reduce your monthly payments and save thousands over the life of the loan.
$1,459/mo
Est. payment
Explore your selling options
Work with a Zillow partner agent
Leverage their expertise and Zillow's premium Showcase listings to get your home seen by more buyers.
Get startedList with your own agent
Get your home in front of millions of buyers by listing it on Zillow.
Learn how to do itSell it yourself
Take full control of how buyers see your home on Zillow by listing For Sale by Owner (FSBO).
List your homeWhat's special
Beautiful brick facadeVinyl fenceTimeless beautiful colonial homeRear deckCrown moldingHardwood cabinetsBay window
Zillow last checked:
Listing updated:
Listed by:
Linda S Ashcraft ListWithLindaA@yahoo.com330-760-4680,
RE/MAX Edge Realty
Bought with:
Melinda K Reiss, 2009000765
DeHOFF REALTORS
Source: MLS Now,MLS#: 5111022 Originating MLS: Stark Trumbull Area REALTORS
Originating MLS: Stark Trumbull Area REALTORSFacts & features
Interior
Bedrooms & bathrooms
- Bedrooms: 3
- Bathrooms: 3
- Full bathrooms: 2
- 1/2 bathrooms: 1
- Main level bathrooms: 2
Bedroom
- Description: Flooring: Carpet
- Features: Window Treatments
- Level: Second
Bedroom
- Description: Flooring: Carpet
- Features: Window Treatments
- Level: Second
Bedroom
- Description: Flooring: Carpet
- Features: Window Treatments
- Level: Second
Bathroom
- Description: Flooring: Luxury Vinyl Tile
- Features: Built-in Features
- Level: Second
Bathroom
- Description: Flooring: Luxury Vinyl Tile
- Level: First
Dining room
- Description: Flooring: Carpet
- Level: First
Eat in kitchen
- Description: Flooring: Luxury Vinyl Tile
- Level: First
Family room
- Description: Flooring: Luxury Vinyl Tile
- Level: First
Living room
- Description: Flooring: Carpet
- Features: Bookcases, Built-in Features, Fireplace
- Level: First
Utility room
- Description: Flooring: Concrete
- Level: Basement
Heating
- Forced Air, Gas
Cooling
- Central Air
Appliances
- Included: Dryer, Range, Refrigerator, Washer
Features
- Bookcases, Built-in Features, Crown Molding, Eat-in Kitchen, Pantry, Natural Woodwork
- Windows: Insulated Windows
- Basement: Full,Sump Pump
- Number of fireplaces: 1
- Fireplace features: Living Room
Interior area
- Total structure area: 1,508
- Total interior livable area: 1,508 sqft
- Finished area above ground: 1,508
Property
Parking
- Total spaces: 1
- Parking features: Attached, Garage
- Attached garage spaces: 1
Accessibility
- Accessibility features: Accessible Full Bath
Features
- Levels: Two
- Stories: 2
- Patio & porch: Deck, Porch
- Fencing: Vinyl,Wood
Lot
- Size: 8,001 Square Feet
- Dimensions: 50 x 160
Details
- Additional structures: Shed(s)
- Parcel number: 00224448
- Special conditions: Standard
Construction
Type & style
- Home type: SingleFamily
- Architectural style: Colonial
- Property subtype: Single Family Residence
Materials
- Block
- Foundation: Block
- Roof: Asphalt,Fiberglass
Condition
- Year built: 1939
Details
- Warranty included: Yes
Utilities & green energy
- Sewer: Public Sewer
- Water: Public
Community & HOA
Community
- Subdivision: Canton
HOA
- Has HOA: No
Location
- Region: Canton
Financial & listing details
- Price per square foot: $140/sqft
- Tax assessed value: $144,800
- Annual tax amount: $1,746
- Date on market: 4/27/2025
- Cumulative days on market: 3 days
Price history
| Date | Event | Price |
|---|---|---|
| 5/29/2025 | Sold | $211,400+0.7%$140/sqft |
Source:  MLS Now #5111022 Report a problem MLS Now #5111022 Report a problem | ||
| 4/30/2025 | Pending sale | $209,900$139/sqft |
Source: MLS Now #5111022 Report a problem | ||
| 4/27/2025 | Listed for sale | $209,900+649.6%$139/sqft |
Source: MLS Now #5111022 Report a problem | ||
| 10/7/2019 | Sold | $28,000$19/sqft |
Source: Public Record Report a problem | ||
Public tax history
| Year | Property taxes | Tax assessment |
|---|---|---|
| 2024 | $1,746 +1.5% | $50,680 +33.6% |
| 2023 | $1,720 +1.5% | $37,940 |
| 2022 | $1,695 -1% | $37,940 |
| 2021 | $1,712 +34.9% | $37,940 +15.2% |
| 2020 | $1,270 | $32,940 +6.9% |
| 2019 | $1,270 | $30,810 |
| 2018 | $1,270 +6.1% | $30,810 +11.4% |
| 2017 | $1,196 -0.3% | $27,660 |
| 2016 | $1,200 -0.6% | $27,660 |
| 2015 | $1,207 | $27,660 +1.4% |
| 2014 | $1,207 +99.3% | $27,270 |
| 2013 | $606 | $27,270 |
| 2012 | -- | $27,270 -7.4% |
| 2011 | -- | $29,440 -0.1% |
| 2010 | -- | $29,470 |
| 2009 | $919 +4% | -- |
| 2008 | $884 +1.6% | -- |
| 2007 | $870 -33.4% | -- |
| 2005 | $1,306 -1% | -- |
| 2004 | $1,319 +22.5% | -- |
| 2003 | $1,077 +12.3% | -- |
| 2002 | $959 +0.2% | -- |
| 2001 | $957 -4% | -- |
| 2000 | $997 | -- |
Find assessor info on the county website
Neighborhood: Market Heights
Nearby homes
- $156,4003 bd1 ba1.4k sqft316 32nd St NW, Canton, OH 44709Off Market
- $225,4004 bd2 ba2.2k sqft326 32nd St NW, Canton, OH 44709Off Market

- $217,2003 bd2 ba1.5k sqft332 32nd St NW, Canton, OH 44709Off Market

- $184,9003 bd2 ba2.3k sqft312 32nd St NW, Canton, OH 44709For Sale
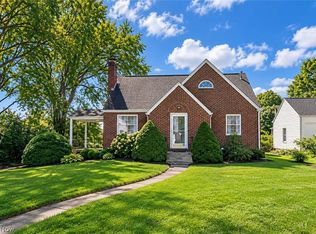
- $200,6003 bd2 ba1.3k sqft336 32nd St NW, Canton, OH 44709Off Market
- $191,8003 bd2 ba1.6k sqft329 31st St NW, Canton, OH 44709Off Market
- $8,400-- bd-- ba-- sqft302 32nd St NW, Canton, OH 44709Off Market
- $176,4003 bd2 ba1.5k sqft335 31st St NW, Canton, OH 44709Off Market
Nearby schools
GreatSchools rating
- 5/10Worley Elementary SchoolGrades: K-6Distance: 1.1 mi
- 7/10Crenshaw Middle SchoolGrades: 6-8Distance: 1.9 mi
- 3/10McKinley High SchoolGrades: 9-12Distance: 1.7 mi
Schools provided by the listing agent
- District: Canton CSD - 7602
Source: MLS Now. This data may not be complete. We recommend contacting the local school district to confirm school assignments for this home.
Get a cash offer in 3 minutes
Find out how much your home could sell for in as little as 3 minutes with a no-obligation cash offer.
Estimated market value
$221,600
Get a cash offer in 3 minutes
Find out how much your home could sell for in as little as 3 minutes with a no-obligation cash offer.
Estimated market value
$221,600
- Ohio
- Stark County
- Canton
- 44709
- Market Heights
- 322 32nd St NW
