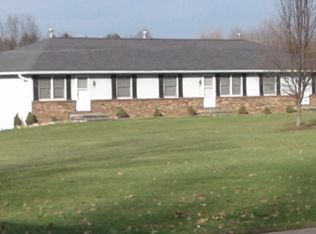
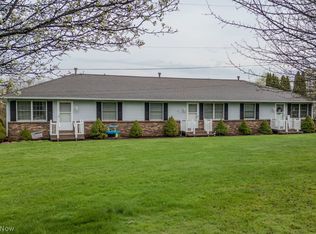
3 Bedroom 2 bath ranch located in a nice area of homes. Close to shopping and highways but nestled on a dead-end road. The area looks like a park. This is a great opportunity for first floor living. Come see for yourself.
Active
Price cut: $20K (8/18)
$279,900
3192 Dewalt Dr, Akron, OH 44312
3beds
1,492sqft
Single Family Residence
Built in 1989
0.45 Acres Lot
$279,200 Zestimate®
$188/sqft
$-- HOA
What's special
- 113 days
- 570
- 26
Zillow last checked:
Listing updated:
Listed by:
Susan E White 330-388-3543 susanwhite@howardhanna.com,
Howard Hanna
Source: MLS Now,MLS#: 5210921
Facts & features
Interior
Bedrooms & bathrooms
- Bedrooms: 3
- Bathrooms: 2
- Full bathrooms: 2
- Main level bathrooms: 2
- Main level bedrooms: 3
Primary bedroom
- Level: First
- Dimensions: 12 x 11
Bedroom
- Level: First
- Dimensions: 12 x 10
Bedroom
- Level: First
- Dimensions: 9 x 14
Eat in kitchen
- Level: First
- Dimensions: 17 x 12
Family room
- Level: First
- Dimensions: 18 x 11
Living room
- Level: First
- Dimensions: 17 x 14
Heating
- Forced Air, Gas
Cooling
- Central Air
Features
- Basement: Full
- Has fireplace: No
Interior area
- Total structure area: 1,492
- Total interior livable area: 1,492 sqft
- Finished area above ground: 1,492
- Finished area below ground: 0
Video & virtual tour
Property
Parking
- Parking features: Garage
- Garage spaces: 2
Features
- Levels: One
- Stories: 1
- Patio & porch: Porch
- Exterior features: Other
Lot
- Size: 0.45 Acres
- Dimensions: 108 x 183
Details
- Parcel number: 2809978
- Lease amount: $0
Construction
Type & style
- Home type: SingleFamily
- Architectural style: Ranch
- Property subtype: Single Family Residence
Materials
- Metal Siding
- Roof: Asphalt,Fiberglass
Condition
- Year built: 1989
Utilities & green energy
- Sewer: Septic Tank
- Water: Well
Community & HOA
Community
- Subdivision: Green
HOA
- Has HOA: No
Location
- Region: Akron
Financial & listing details
- Price per square foot: $188/sqft
- Tax assessed value: $207,100
- Annual tax amount: $36
- Date on market: 5/18/2026
- Cumulative days on market: 114 days
- Listing agreement: Exclusive Right To Sell
Estimated market value
$279,200
$265,000 - $293,000
$1,974/mo
Price history
| Date | Event | Price |
|---|---|---|
| 8/18/2026 | Price change | $279,900-6.7%$188/sqft |
Source: MLS Now #5210921 Report a problem | ||
| 7/22/2026 | Price change | $299,900-14.1%$201/sqft |
Source: MLS Now #5210921 Report a problem | ||
| 5/18/2026 | Listed for sale | $349,000$234/sqft |
Source: MLS Now #5210921 Report a problem | ||
Public tax history
| Year | Property taxes | Tax assessment |
|---|---|---|
| 2025 | $3,647 +0.4% | $72,480 |
| 2024 | $3,632 +4.4% | $72,480 |
| 2023 | $3,478 +13.4% | $72,480 +26% |
| 2022 | $3,067 +6.5% | $57,530 |
| 2021 | $2,878 | $57,530 |
| 2020 | -- | $57,530 +2.6% |
| 2019 | $2,943 -2.2% | $56,074 0% |
| 2018 | $3,010 +10.3% | $56,080 |
| 2017 | $2,729 | $56,080 +17.3% |
| 2016 | $2,729 | $47,820 |
| 2015 | $2,729 +0.4% | $47,820 |
| 2014 | $2,718 -2.3% | $47,820 -1.7% |
| 2013 | $2,783 -0.5% | $48,640 |
| 2012 | $2,797 +0.1% | $48,640 +0% |
| 2011 | $2,795 +14.6% | $48,636 -3.8% |
| 2010 | $2,439 | $50,582 |
| 2009 | -- | $50,582 -3% |
| 2008 | $2,535 +2.2% | $52,150 -1.5% |
| 2007 | $2,480 +1.3% | $52,938 |
| 2006 | $2,447 +3.4% | $52,938 |
| 2005 | $2,368 | $52,938 +8.3% |
| 2004 | -- | $48,903 |
| 2003 | $2,384 -0.6% | $48,903 |
| 2002 | $2,397 +5.3% | $48,903 +9.3% |
| 2001 | $2,276 +0.9% | $44,752 |
| 2000 | $2,257 | $44,752 |
Find assessor info on the county website
Monthly payment
Est. payment
Payment breakdown
Explore the cost of this home by adjusting the details. Changes won't be saved.Climate risks
Neighborhood: 44312
Nearby schools
Schools provided by the listing agent
- District: Green LSD (Summit)- 7707
Source: MLS Now. This data may not be complete. We recommend contacting the local school district to confirm school assignments for this home.


Similar homes
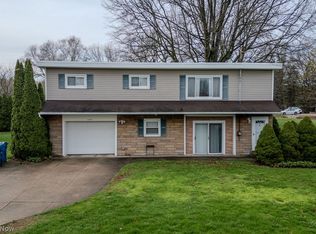
- $219,9002 bd2 ba2.1k sqft1970 Tisdale Dr, Akron, OH 44312For Sale
 MLS ID #5210901, Susan E White, Howard Hanna. MLS Now
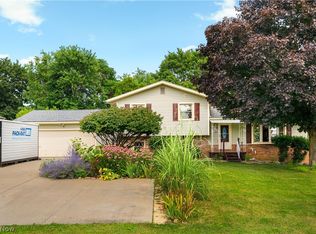
 - $270,0004 bd2 ba2k sqft1977 Massillon Rd, Akron, OH 44312For Sale
 MLS ID #5229245, Randy S Hull, McDowell Homes Real Estate Services. MLS Now
 - $279,9003 bd2 ba1.7k sqft12534 Springwater Ave NW, Uniontown, OH 44685For Sale
 MLS ID #5239603, Debra J Heavner, Cutler Real Estate. MLS Now
 - $279,4003 bd3 ba1.5k sqft3061 Dover Dr, Akron, OH 44312For Sale
 MLS ID #5238150, Seth Kienzle, Real Integrity. MLS Now
