Welcome to 2168 Stonehenge Cir, located in the desirable Coventry Crossing neighborhood! Built in 1998, this charming two-story home offers 3 bedrooms, 2.5 bathrooms, and nearly 1,500 square feet of finished living space. With inviting living areas, beautiful wood accents, and a backyard designed for relaxation and entertaining, this home has plenty to offer!
Step inside to a welcoming living room featuring beautiful flooring, recessed lighting, and a cozy fireplace surrounded by custom wood built-ins. A large bay window fills the space with natural light, while the adjoining dining area offers plenty of room for everyday meals and gatherings. The kitchen features oak cabinetry, stainless steel appliances, a tile backsplash, and ample counter space. Just off the dining area, sliding glass doors lead to a spacious screened-in sunroom, perfect for morning coffee or relaxing evenings overlooking the backyard. A convenient half bathroom completes the main level.
Upstairs, you'll find three bedrooms, including a spacious primary suite with a private bathroom featuring a beautifully tiled walk-in shower. An additional full bathroom and convenient second-floor laundry add to the home's functionality. The partially finished basement offers additional living space with a second fireplace and built-in shelving, perfect for a recreation room, home office, or additional gathering space.
Outside, enjoy a fully fenced backyard featuring a spacious deck, winding paver patio, and mature landscaping with colorful ornamental trees. Whether entertaining guests or enjoying a quiet evening outdoors, this backyard offers a wonderful place to unwind. An attached two-car garage adds everyday convenience.
With its comfortable layout, versatile living spaces, and inviting outdoor features, 2168 Stonehenge Cir is ready to welcome its next owner!
Active
$275,000
2168 Stonehenge Cir, Akron, OH 44319
3beds
1,489sqft
Single Family Residence
Built in 1998
4,181 Square Feet Lot
$-- Zestimate®
$185/sqft
$21/mo HOA
What's special
Spacious deckWinding paver patioSpacious primary suiteRecessed lightingStainless steel appliancesFully fenced backyardAttached two-car garage
- 6 days
- 807
- 53
Likely to sell faster than
Zillow last checked:
Listing updated:
Listed by:
Cody Rankin 330-696-8452 codyrankin@kw.com,
Keller Williams Chervenic Rlty
Source: MLS Now,MLS#: 5258935 Originating MLS: Akron Cleveland Association of REALTORS
Facts & features
Interior
Bedrooms & bathrooms
- Bedrooms: 3
- Bathrooms: 3
- Full bathrooms: 2
- 1/2 bathrooms: 1
- Main level bathrooms: 1
Heating
- Forced Air, Gas
Cooling
- Central Air
Appliances
- Included: Dryer, Dishwasher, Microwave, Range, Refrigerator, Washer
- Laundry: In Hall, Upper Level
Features
- Built-in Features, Vaulted Ceiling(s)
- Basement: Full,Finished,Storage Space,Unfinished,Sump Pump
- Number of fireplaces: 2
- Fireplace features: Basement, Gas, Living Room
Interior area
- Total structure area: 1,489
- Total interior livable area: 1,489 sqft
- Finished area above ground: 1,339
- Finished area below ground: 150
Video & virtual tour
Property
Parking
- Total spaces: 2
- Parking features: Attached, Driveway, Garage
- Attached garage spaces: 2
Features
- Levels: Two
- Stories: 2
- Patio & porch: Rear Porch, Deck, Front Porch, Patio
- Fencing: Fenced
Lot
- Size: 4,181 Square Feet
Details
- Parcel number: 7300420
Construction
Type & style
- Home type: SingleFamily
- Architectural style: Colonial
- Property subtype: Single Family Residence
- Attached to another structure: Yes
Materials
- Vinyl Siding
- Foundation: Block
- Roof: Asphalt,Fiberglass
Condition
- Year built: 1998
Utilities & green energy
- Sewer: Public Sewer
- Water: Public
Community & HOA
Community
- Subdivision: Villages/Coventry Xing Ph Iiib
HOA
- Has HOA: Yes
- Services included: Common Area Maintenance, Insurance
- HOA fee: $250 annually
- HOA name: Coventry Crossing Community Association
Location
- Region: Akron
Financial & listing details
- Price per square foot: $185/sqft
- Tax assessed value: $210,600
- Annual tax amount: $4,146
- Date on market: 11/5/2026
- Listing terms: Cash,Conventional,FHA,VA Loan
Estimated market value
Not available
Estimated sales range
Not available
Not available
Price history
| Date | Event | Price |
|---|---|---|
| 11/5/2026 | Listed for sale | $275,000+83.3%$185/sqft |
Source:  MLS Now #5258935 Report a problem | ||
| 12/4/2012 | Sold | $150,000-6.2%$101/sqft |
Source: MLS Now #3314577 Report a problem | ||
| 11/2/2012 | Pending sale | $159,900$107/sqft |
Source: Chervenic Realty Inc #3314577 Report a problem | ||
| 5/3/2012 | Listed for sale | $159,900+23.1%$107/sqft |
Source: Chervenic Realty Inc #3314577 Report a problem | ||
| 5/28/1999 | Sold | $129,900+583.7%$87/sqft |
Source: Public Record Report a problem | ||
| 4/10/1998 | Sold | $19,000$13/sqft |
Source: Public Record Report a problem | ||
Public tax history
| Year | Property taxes | Tax assessment |
|---|---|---|
| 2025 | $4,146 -0.1% | $73,710 |
| 2024 | $4,148 +2.5% | $73,710 |
| 2023 | $4,047 +29.7% | $73,710 +47.5% |
| 2022 | $3,119 -0.1% | $49,970 |
| 2021 | $3,122 | $49,970 |
| 2020 | -- | $49,970 +11.7% |
| 2019 | $2,343 +1.1% | $44,720 0% |
| 2018 | $2,319 +5% | $44,730 |
| 2017 | $2,209 | $44,730 +8.9% |
| 2016 | $2,209 | $41,090 |
| 2015 | $2,209 -0.2% | $41,090 |
| 2014 | $2,214 +0.7% | $41,090 -0.4% |
| 2013 | $2,198 -13.6% | $41,260 |
| 2012 | $2,542 +3.6% | $41,260 +0% |
| 2011 | $2,453 -4% | $41,258 -8.4% |
| 2010 | $2,556 | $45,046 |
| 2009 | -- | $45,046 |
| 2008 | $2,414 +2.2% | $45,046 -2.4% |
| 2007 | $2,361 -0.1% | $46,158 -0.7% |
| 2006 | $2,363 +10% | $46,495 +5.3% |
| 2005 | $2,149 | $44,150 +4.8% |
| 2004 | -- | $42,123 |
| 2003 | $2,161 +21.6% | $42,123 +2.2% |
| 2002 | $1,777 +4.6% | $41,224 +16.8% |
| 2001 | $1,698 -1.1% | $35,301 |
| 2000 | $1,717 | $35,301 |
Find assessor info on the county website
Monthly payment
Est. payment
Payment breakdown
Explore the cost of this home by adjusting the details. Changes won't be saved.Climate risks
Neighborhood: 44319
Nearby schools
Schools provided by the listing agent
- District: Coventry LSD - 7704
Source: MLS Now. This data may not be complete. We recommend contacting the local school district to confirm school assignments for this home.


Similar homes
- $289,9003 bd2 ba1.9k sqft3805 Lake Vista Rd, Akron, OH 44319For Sale
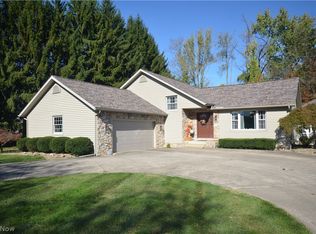 MLS ID #5252032, Steven Mosholder, Mosholder Realty Inc.. MLS Now
- $309,9003 bd4 ba1.5k sqft1263 Steve Dr, Coventry Township, OH 44319For Sale
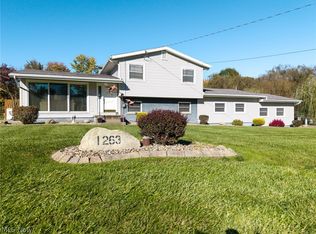 MLS ID #5256471, Laura Ross, Thrive Ohio. MLS Now
- $229,9003 bd2 ba1.5k sqft2850 Pintail Ct, Akron, OH 44319For Sale
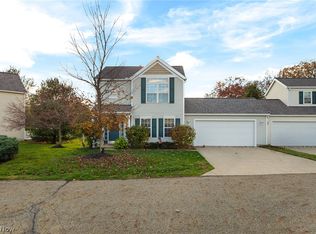 MLS ID #5259312, Melissa A Millmier, EXP Realty, LLC.. MLS Now
- $272,5004 bd3 ba1.9k sqft3310 Kole Dr, Akron, OH 44312For Sale
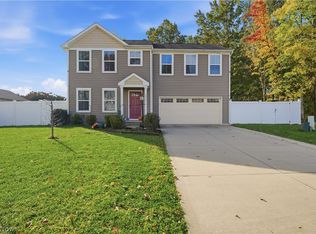 MLS ID #5258810, Ginger E Kuhn, Keller Williams Legacy Group Realty. MLS Now
