Room to spread out, flexible living spaces, and over an acre to enjoy! Situated on 1.3 acres in Norton, this 3-bedroom home offers the possibility of a 4th bedroom, 1.5 baths, a detached garage, an additional outbuilding, and approximately one acre of fenced yard space! The front door opens with a convenient mudroom to the right, perfect for keeping shoes, coats, and everyday essentials organized and out of the way. The spacious living room welcomes you in with charming beamed ceilings that bring warmth and character to the space. The dining area flows into the kitchen, featuring stainless steel appliances, a tile backsplash, and a functional layout that makes meal prep and everyday living easy. The adjoining family room provides another comfortable space to gather, relax, or entertain. If needed, this space could be converted into a 4th bedroom. The first-floor primary bedroom offers convenient access to the full bath, while a bonus room with direct access to the backyard and paver patio provides even more space to make your own. Upstairs, you'll find two additional bedrooms along with a half bath. The basement offers plenty of storage along with the laundry area. Outside, there's even more to appreciate! With approximately an acre of fenced yard, there's room for pets, outdoor activities, gardening, or simply enjoying your own space. The detached garage and additional outbuilding offer great options for storage, hobbies, or projects. Notable improvements include two additions to the home (2025 and 2022), an updated electrical panel (2024), front yard sump pump (2024), hot water tank (2021), well pump (2021), and roof (2017). With flexible living spaces inside and plenty of room to enjoy outside, this property offers endless possibilities to make it your own!
Active
$309,900
3350 Easton Rd, Barberton, OH 44203
3beds
1,749sqft
Single Family Residence
Built in 1930
1.37 Acres Lot
$-- Zestimate®
$177/sqft
$-- HOA
What's special
Detached garageConvenient mudroomAdjoining family roomAdditional outbuildingFirst-floor primary bedroomPaver patioTile backsplash
- 15 hours
- 299
- 20
Zillow last checked:
Listing updated:
Listed by:
Jenny Duncan 330-241-3723 jenny@duncan-team.com,
Keller Williams Elevate
Source: MLS Now,MLS#: 5254448 Originating MLS: Akron Cleveland Association of REALTORS
Facts & features
Interior
Bedrooms & bathrooms
- Bedrooms: 3
- Bathrooms: 2
- Full bathrooms: 1
- 1/2 bathrooms: 1
- Main level bathrooms: 1
- Main level bedrooms: 1
Heating
- Forced Air, Gas
Cooling
- Central Air
Appliances
- Included: Dishwasher, Microwave, Range, Refrigerator
- Laundry: In Basement
Features
- Ceiling Fan(s), Primary Downstairs
- Basement: Full,Unfinished,Sump Pump
- Has fireplace: No
- Fireplace features: None
Interior area
- Total structure area: 1,749
- Total interior livable area: 1,749 sqft
- Finished area above ground: 1,749
Video & virtual tour
Property
Parking
- Total spaces: 1
- Parking features: Driveway, Detached, Garage Faces Front, Garage, Unpaved
- Garage spaces: 1
Features
- Levels: One and One Half,Two
- Stories: 2
- Patio & porch: Patio
- Exterior features: Fire Pit
- Fencing: Back Yard,Full,Wood,Wire
- Has view: Yes
- View description: Neighborhood, Trees/Woods
Lot
- Size: 1.37 Acres
- Dimensions: 109 x 546
- Features: Back Yard, Front Yard, Few Trees
Details
- Additional structures: Outbuilding, Storage
- Parcel number: 4607073
Construction
Type & style
- Home type: SingleFamily
- Architectural style: Cape Cod
- Property subtype: Single Family Residence
Materials
- Vinyl Siding
- Roof: Asphalt,Fiberglass
Condition
- Year built: 1930
Utilities & green energy
- Sewer: Septic Tank
- Water: Well
Community & HOA
Community
- Subdivision: Norton
HOA
- Has HOA: No
Location
- Region: Barberton
Financial & listing details
- Price per square foot: $177/sqft
- Tax assessed value: $129,420
- Annual tax amount: $1,958
- Date on market: 10/22/2026
- Listing terms: Cash,Conventional
Estimated market value
Not available
Estimated sales range
Not available
Not available
Price history
| Date | Event | Price |
|---|---|---|
| 10/22/2026 | Listed for sale | $309,900+47.6%$177/sqft |
Source:  MLS Now #5254448 Report a problem | ||
| 10/12/2021 | Sold | $210,000+10.6%$120/sqft |
Source: Public Record Report a problem | ||
| 10/11/2021 | Pending sale | $189,900$109/sqft |
Source: MLS Now #4311625 Report a problem | ||
| 9/1/2021 | Contingent | $189,900$109/sqft |
Source: MLS Now #4311625 Report a problem | ||
| 8/26/2021 | Listed for sale | $189,900+54.4%$109/sqft |
Source: MLS Now #4311625 Report a problem | ||
| 11/13/2008 | Sold | $123,000+11.9%$70/sqft |
Source: Public Record Report a problem | ||
| 6/30/1999 | Sold | $109,900$63/sqft |
Source: Public Record Report a problem | ||
Public tax history
| Year | Property taxes | Tax assessment |
|---|---|---|
| 2025 | $1,957 +0.1% | $45,300 |
| 2024 | $1,955 +5.2% | $45,300 |
| 2023 | $1,859 -2.7% | $45,300 +20.9% |
| 2022 | $1,910 +2.4% | $37,464 +0.9% |
| 2021 | $1,865 | $37,135 |
| 2020 | -- | $37,135 +15.9% |
| 2019 | $1,712 -0.5% | $32,046 0% |
| 2018 | $1,721 +0.2% | $32,050 |
| 2017 | $1,718 | $32,050 +9.4% |
| 2016 | $1,718 | $29,290 |
| 2015 | $1,718 +3.2% | $29,290 |
| 2014 | $1,664 -5.6% | $29,290 -6.6% |
| 2013 | $1,764 +7.5% | $31,370 |
| 2012 | $1,641 +8.6% | $31,370 +0% |
| 2011 | $1,511 -5.8% | $31,367 -9.7% |
| 2010 | $1,603 | $34,748 |
| 2009 | -- | $34,748 |
| 2008 | $1,610 -0.4% | $34,748 -4.4% |
| 2007 | $1,617 +7.9% | $36,351 |
| 2006 | $1,498 +3.6% | $36,351 -0.5% |
| 2005 | $1,446 | $36,519 +14% |
| 2004 | -- | $32,036 |
| 2003 | $1,180 -1.3% | $32,036 |
| 2002 | $1,196 -9.1% | $32,036 -0.4% |
| 2001 | $1,315 -0.3% | $32,173 |
| 2000 | $1,319 | $32,173 |
Find assessor info on the county website
Monthly payment
Est. payment
Payment breakdown
Explore the cost of this home by adjusting the details. Changes won't be saved.Climate risks
Neighborhood: 44203
Nearby schools
Schools provided by the listing agent
- District: Norton CSD - 7711
Source: MLS Now. This data may not be complete. We recommend contacting the local school district to confirm school assignments for this home.

Similar homes
- $369,9003 bd3 ba2.2k sqft3317 Cherrywood Dr, Barberton, OH 44203For Sale
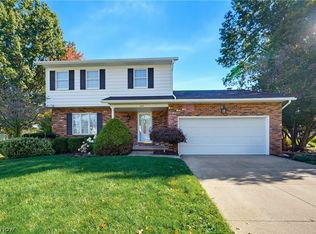 MLS ID #5254950, Amy Wengerd, EXP Realty, LLC.. MLS Now
- $229,9003 bd1 ba2k sqft1980 Wadsworth Rd, Norton, OH 44203For Sale
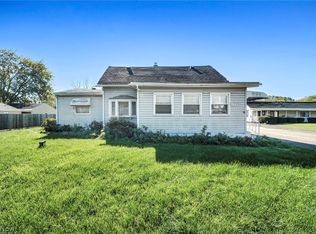 MLS ID #5253018, Maria Comas, Keller Williams Legacy Group Realty. MLS Now
- $285,0003 bd3 ba1.5k sqft2066 Waycross Ave, Akron, OH 44320For Sale
 MLS ID #5252506, Kacey Yates Gable, Berkshire Hathaway HomeServices Professional Realty. MLS Now
- $222,0004 bd2 ba1.7k sqft3208 Pleasant Dr, Barberton, OH 44203For Sale
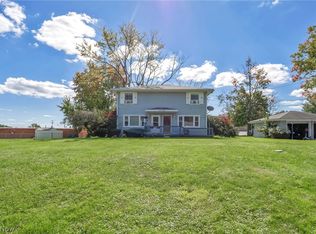 MLS ID #5254324, Vir Maharaj, RE/MAX Oasis Dream Homes. MLS Now
