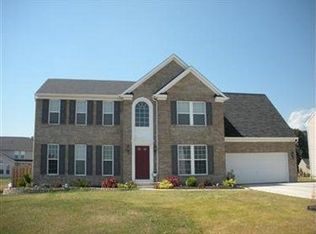
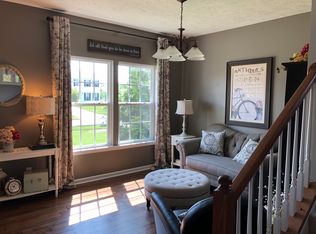
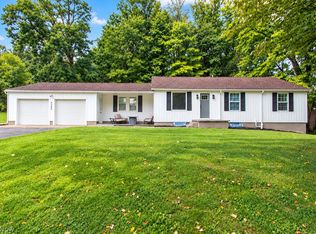
New Listing in the popular neighborhood of Stonewyck in the Norton School District! This 4 bedroom 2 and half bath home has almost 2300 Sq. Ft. Plus finished basement. Great Open floor plan-includes Oak kitchen and center island, pantry, plenty of cupboard and counter space- eating area has sliders that lead to a large deck overlooking the fenced in backyard, great for your summer barbecues and relaxing. 21x15 Great Room has wonderful sunlight that comes in. The front living room can be used as your own home office! 4 nice sized bedrooms up-Master Suite has own bath - 3 additional bedrooms and full bath and convenient upstairs laundry complete the 2nd floor. The lower level is great for playroom, game day gatherings, work out space or craft room. Great location in Norton, just minutes to parks, shopping, & schools. Show today as this won't last! Immediate Possession! New Roof 2025 & Newer Hot Water Tank-New Garage Door Opener.
Active
$350,000
3780 Birchbark Ave, Barberton, OH 44203
4beds
2,224sqft
Single Family Residence
Built in 2008
0.28 Acres Lot
$348,600 Zestimate®
$157/sqft
$23/mo HOA
What's special
Finished basementNew garage door openerGreat open floor planFenced in backyardCenter islandConvenient upstairs laundryOak kitchen
- 7 days
- 383
- 23
Zillow last checked:
Listing updated:
Listed by:
Marilyn Latine 330-802-8886 MarilynLatine@HowardHanna.com,
Howard Hanna
Source: MLS Now,MLS#: 5241623
Facts & features
Interior
Bedrooms & bathrooms
- Bedrooms: 4
- Bathrooms: 3
- Full bathrooms: 2
- 1/2 bathrooms: 1
- Main level bathrooms: 1
Primary bedroom
- Description: Flooring: Carpet
- Level: Second
- Dimensions: 20 x 14
Bedroom
- Description: Flooring: Carpet
- Level: Second
- Dimensions: 13 x 12
Bedroom
- Description: Flooring: Carpet
- Level: Second
- Dimensions: 17 x 13
Bedroom
- Description: Flooring: Carpet
- Level: Second
- Dimensions: 13 x 12
Dining room
- Description: Flooring: Ceramic Tile
- Level: First
- Dimensions: 13 x 10
Family room
- Description: Flooring: Carpet
- Level: First
- Dimensions: 18 x 11
Kitchen
- Description: Flooring: Ceramic Tile
- Level: First
- Dimensions: 13 x 10
Living room
- Description: Flooring: Carpet
- Level: First
- Dimensions: 21 x 15
Heating
- Forced Air, Gas
Cooling
- Central Air
Appliances
- Included: Dryer, Dishwasher, Disposal, Microwave, Range, Refrigerator, Washer
Features
- Ceiling Fan(s), Entrance Foyer, Eat-in Kitchen, Kitchen Island, Laminate Counters, Open Floorplan
- Basement: Full
- Has fireplace: No
Interior area
- Total structure area: 2,224
- Total interior livable area: 2,224 sqft
- Finished area above ground: 2,224
Video & virtual tour
Property
Parking
- Parking features: Attached, Concrete, Garage Faces Front, Garage
- Attached garage spaces: 2
Features
- Levels: Two
- Stories: 2
- Patio & porch: Deck, Front Porch
Lot
- Size: 0.28 Acres
- Dimensions: 75 x 160
Details
- Parcel number: 4608801
- Lease amount: $0
Construction
Type & style
- Home type: SingleFamily
- Architectural style: Colonial
- Property subtype: Single Family Residence
Materials
- Vinyl Siding
- Roof: Asphalt
Condition
- Year built: 2008
Utilities & green energy
- Sewer: Public Sewer
- Water: Public
Community & HOA
Community
- Subdivision: Stonewyck No 2
HOA
- Has HOA: Yes
- HOA fee: $275 annually
- HOA name: Stonewyck
Location
- Region: Barberton
Financial & listing details
- Price per square foot: $157/sqft
- Tax assessed value: $270,380
- Annual tax amount: $4,268
- Date on market: 9/2/2026
- Cumulative days on market: 10 days
- Listing agreement: Exclusive Right To Sell
- Listing terms: Cash,Conventional
Estimated market value
$348,600
$331,000 - $366,000
$2,651/mo
Price history
| Date | Event | Price |
|---|---|---|
| 9/2/2026 | Listed for sale | $350,000+118.8%$157/sqft |
Source: MLS Now #5241623 Report a problem | ||
| 12/11/2020 | Sold | $160,000-13.5%$72/sqft |
Source: Public Record Report a problem | ||
| 3/27/2015 | Sold | $185,000-14%$83/sqft |
Source:  MLS Now #3675061 Report a problem MLS Now #3675061 Report a problem | ||
| 2/28/2015 | Pending sale | $215,000$97/sqft |
Source: Coldwell Banker Hunter Realty #3675061 Report a problem | ||
| 12/30/2014 | Listed for sale | $215,000+15.3%$97/sqft |
Source: Coldwell Banker Hunter Realty #3675061 Report a problem | ||
| 10/20/2008 | Sold | $186,408+403.8%$84/sqft |
Source: Public Record Report a problem | ||
| 8/6/2008 | Sold | $37,000$17/sqft |
Source: Public Record Report a problem | ||
Public tax history
| Year | Property taxes | Tax assessment |
|---|---|---|
| 2025 | $4,082 -4.1% | $94,640 |
| 2024 | $4,255 +4.8% | $94,640 |
| 2023 | $4,061 -2.4% | $94,640 +18.8% |
| 2022 | $4,160 -0.5% | $79,674 |
| 2021 | $4,180 | $79,674 |
| 2020 | -- | $79,674 +35.8% |
| 2019 | $3,205 +1.7% | $58,682 +0% |
| 2018 | $3,153 +0.6% | $58,680 |
| 2017 | $3,135 | $58,680 +7.6% |
| 2016 | $3,135 | $54,540 +2.7% |
| 2015 | $3,135 +1.5% | $53,100 -2.6% |
| 2014 | $3,090 -7.6% | $54,540 -8.6% |
| 2013 | $3,345 +7.5% | $59,670 |
| 2012 | $3,111 +8.6% | $59,670 +0% |
| 2011 | $2,866 +1.5% | $59,669 -2.9% |
| 2010 | $2,825 | $61,436 |
| 2009 | -- | $61,436 +239.1% |
| 2008 | $860 +1732% | $18,116 +1653.7% |
| 2007 | $47 | $1,033 |
Find assessor info on the county website
Monthly payment
Est. payment
Payment breakdown
Explore the cost of this home by adjusting the details. Changes won't be saved.Climate risks
Neighborhood: 44203
Nearby schools
Schools provided by the listing agent
- District: Norton CSD - 7711
Source: MLS Now. This data may not be complete. We recommend contacting the local school district to confirm school assignments for this home.
Similar homes
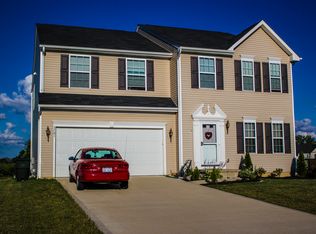
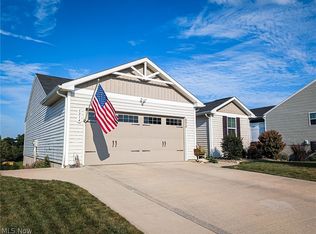
- $350,0004 bd3 ba2.7k sqft5314 Frederick St, Barberton, OH 44203For Sale
 MLS ID #5242763, Derrick T Bailey, RE/MAX Trends Realty. MLS Now
 - $300,0003 bd2 ba1.4k sqft3285 Clubside Dr, Barberton, OH 44203For Sale
 MLS ID #5242147, Nikki M Fanizzi, RE/MAX Trends Realty. MLS Now
 - $314,9004 bd3 ba2.2k sqft5193 Frederick St, Barberton, OH 44203For Sale
 MLS ID #5241168, Vera (Jane) Sulzener, RE/MAX Crossroads Properties. MLS Now
 - $359,8004 bd3 ba1.9k sqft3544 S Medina Line Rd, Wadsworth, OH 44281For Sale
 MLS ID #5242710, Barbara Wilson, Howard Hanna. MLS Now
