This spacious colonial offers a family friendly layout with over 2,800 square feet of living space! Inside, you'll find 9' ceilings and new vinyl plank flooring that flows from the living room throughout the entire main level. The open concept connects the family room to the kitchen, which features matching white appliances, a pantry, and a morning room with sliding doors leading to a tiered maintenance-free deck and fully fenced backyard. A guest bath and laundry room are conveniently located near the attached two car garage entrance.
Upstairs, there are three bedrooms and two full baths, including a primary suite with a walk-in closet and ensuite bath. The loft area provides a flexible space for a home office or playroom. Downstairs, the finished lower level adds a large rec room with new carpet, recessed lighting, and a half bath, while leaving plenty of space for storage. With fresh paint and new flooring, this home is move-in ready and is priced to sell. Schedule your showing today!
Closed
$335,000
3789 Birchbark Ave, Barberton, OH 44203
3beds
2,801sqft
Single Family Residence
Built in 2008
0.27 Acres Lot
$360,900 Zestimate®
$120/sqft
$2,706 Estimated rent
Home value
$360,900
$343,000 - $379,000
$2,706/mo
Zestimate® history
Owner options
List your home for rent
$2,706/mo
Rent Zestimate®
Find your next renter with Zillow Rental Manager. Plus, with online applications, you can quickly screen prospective tenants – for free.
$2,706/mo
Rent Zestimate®
Refinance and save
$2,480/mo
Est. payment
Refinancing to a lower rate could help reduce your monthly payments and save thousands over the life of the loan.
$2,480/mo
Est. payment
Explore your selling options
Work with a Zillow partner agent
Leverage their expertise and Zillow's premium Showcase listings to get your home seen by more buyers.
Get startedList with your own agent
Get your home in front of millions of buyers by listing it on Zillow.
Learn how to do itSell it yourself
Take full control of how buyers see your home on Zillow by listing For Sale by Owner (FSBO).
List your homeWhat's special
Zillow last checked:
Listing updated:
Listed by:
Jose Medina jose@josesellshomes.com330-595-9811,
Keller Williams Legacy Group Realty
Bought with:
Kelly M LaMonica, 2018005519
Keller Williams Chervenic Rlty
Source: MLS Now,MLS#: 5063804 Originating MLS: Stark Trumbull Area REALTORS
Originating MLS: Stark Trumbull Area REALTORSFacts & features
Interior
Bedrooms & bathrooms
- Bedrooms: 3
- Bathrooms: 4
- Full bathrooms: 2
- 1/2 bathrooms: 2
- Main level bathrooms: 1
Primary bedroom
- Description: Flooring: Carpet
- Features: Walk-In Closet(s)
- Level: Second
- Dimensions: 20 x 12
Bedroom
- Description: Flooring: Carpet
- Level: Second
- Dimensions: 11 x 10
Bedroom
- Description: Flooring: Carpet
- Level: Second
- Dimensions: 11 x 10
Dining room
- Description: Flooring: Luxury Vinyl Tile
- Level: First
- Dimensions: 11 x 9
Family room
- Description: Flooring: Luxury Vinyl Tile
- Level: First
- Dimensions: 17 x 17
Kitchen
- Description: Flooring: Luxury Vinyl Tile
- Level: First
- Dimensions: 20 x 15
Laundry
- Description: Flooring: Luxury Vinyl Tile
- Level: First
- Dimensions: 8 x 5
Living room
- Description: Flooring: Luxury Vinyl Tile
- Level: First
- Dimensions: 17 x 12
Loft
- Description: Flooring: Carpet
- Level: Second
- Dimensions: 12 x 11
Recreation
- Description: Flooring: Carpet
- Level: Lower
- Dimensions: 17 x 9
Recreation
- Description: Flooring: Carpet
- Level: Lower
- Dimensions: 32 x 18
Heating
- Forced Air, Gas
Cooling
- Central Air
Appliances
- Laundry: Main Level
Features
- Basement: Full,Finished,Bath/Stubbed,Storage Space
- Has fireplace: No
Interior area
- Total structure area: 2,801
- Total interior livable area: 2,801 sqft
- Finished area above ground: 2,072
- Finished area below ground: 729
Property
Parking
- Total spaces: 2
- Parking features: Attached, Driveway, Garage
- Attached garage spaces: 2
Features
- Levels: Two
- Stories: 2
- Patio & porch: Deck, Front Porch
- Fencing: Full,Vinyl
Lot
- Size: 0.27 Acres
Details
- Additional structures: Outbuilding, Storage
- Parcel number: 4608624
- Special conditions: Standard
Construction
Type & style
- Home type: SingleFamily
- Architectural style: Colonial
- Property subtype: Single Family Residence
Materials
- Brick, Vinyl Siding
- Roof: Asphalt,Fiberglass
Condition
- Updated/Remodeled
- Year built: 2008
Utilities & green energy
- Sewer: Public Sewer
- Water: Public
Community & HOA
Community
- Subdivision: Stonewyck #1
HOA
- Has HOA: Yes
- Services included: Insurance, Other
- HOA fee: $225 annually
- HOA name: Stonewyck
Location
- Region: Barberton
Financial & listing details
- Price per square foot: $120/sqft
- Tax assessed value: $271,570
- Annual tax amount: $3,890
- Date on market: 8/21/2024
- Cumulative days on market: 79 days
Price history
| Date | Event | Price |
|---|---|---|
| 11/8/2024 | Sold | $335,000$120/sqft |
Source:  MLS Now #5063804 Report a problem MLS Now #5063804 Report a problem | ||
| 8/26/2024 | Contingent | $335,000$120/sqft |
Source: MLS Now #5063804 Report a problem | ||
| 8/21/2024 | Listed for sale | $335,000+24.1%$120/sqft |
Source: MLS Now #5063804 Report a problem | ||
| 7/8/2024 | Sold | $270,000-18.2%$96/sqft |
Source: MLS Now #5038427 Report a problem | ||
| 6/21/2024 | Pending sale | $330,000$118/sqft |
Source: MLS Now #5038427 Report a problem | ||
| 5/16/2024 | Listed for sale | $330,000-2.9%$118/sqft |
Source: MLS Now #5038427 Report a problem | ||
| 5/15/2024 | Listing removed | -- |
Source: MLS Now #5027689 Report a problem | ||
| 4/4/2024 | Listed for sale | $340,000+47.8%$121/sqft |
Source: MLS Now #5027689 Report a problem | ||
| 9/28/2018 | Sold | $230,000-2.1%$82/sqft |
Source: Public Record Report a problem | ||
| 8/14/2018 | Pending sale | $234,900$84/sqft |
Source: Stouffer Realty, Inc. #4024337 Report a problem | ||
| 8/2/2018 | Listed for sale | $234,900+35%$84/sqft |
Source: Stouffer Realty, Inc. #4024337 Report a problem | ||
| 3/8/2013 | Sold | $174,000-5.9%$62/sqft |
Source: Public Record Report a problem | ||
| 1/29/2013 | Pending sale | $185,000$66/sqft |
Source: Keller Williams Greater Cleveland Southwest #3375371 Report a problem | ||
| 1/16/2013 | Listed for sale | $185,000+2.3%$66/sqft |
Source: Keller Williams Greater Cleveland Southwest #3375371 Report a problem | ||
| 7/23/2008 | Sold | $180,815+416.6%$65/sqft |
Source: Public Record Report a problem | ||
| 5/7/2008 | Sold | $35,000$12/sqft |
Source: Public Record Report a problem | ||
Public tax history
| Year | Property taxes | Tax assessment |
|---|---|---|
| 2025 | $4,179 +2.1% | $95,050 |
| 2024 | $4,094 +5.2% | $95,050 |
| 2023 | $3,892 -2.4% | $95,050 +18.8% |
| 2022 | $3,989 -0.5% | $80,000 |
| 2021 | $4,008 | $80,000 |
| 2020 | -- | $80,000 +30.7% |
| 2019 | $3,262 +1.7% | $61,212 0% |
| 2018 | $3,207 -0.8% | $61,220 |
| 2017 | $3,234 | $61,220 +8.2% |
| 2016 | $3,234 | $56,560 |
| 2015 | $3,234 +0.9% | $56,560 |
| 2014 | $3,204 +1.1% | $56,560 |
| 2013 | $3,170 +7.5% | $56,560 |
| 2012 | $2,948 +8.6% | $56,560 |
| 2011 | $2,716 -0.7% | $56,560 -4.9% |
| 2010 | $2,736 | $59,490 +1.6% |
| 2009 | -- | $58,528 +275% |
| 2008 | $741 +8% | $15,607 +3.7% |
| 2007 | $686 -6.1% | $15,047 -13% |
| 2006 | $731 +2140.5% | $17,297 +2038.1% |
| 2005 | $33 | $809 |
Find assessor info on the county website
Neighborhood: 44203
Nearby homes
- $432,5004 bd4 ba3.7k sqft3781 Birchbark Ave, Barberton, OH 44203Off Market
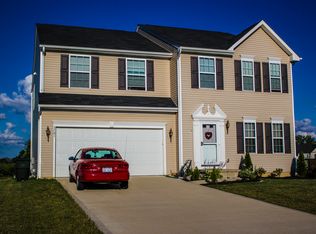
- $442,5004 bd3 ba2.6k sqft3799 Birchbark Ave, Norton, OH 44203Off Market
- $410,0004 bd4 ba3.5k sqft2721 Candlestick Dr, Barberton, OH 44203Pending

- $342,0004 bd3 ba2.8k sqft3780 Birchbark Ave, Barberton, OH 44203Off Market
- $345,8003 bd2 ba2.1k sqft3773 Birchbark Ave, Barberton, OH 44203Off Market
- $401,1003 bd2 ba2.6k sqft2728 Candlestick Dr, Barberton, OH 44203Off Market
- $389,6004 bd3 ba2.4k sqft3788 Birchbark Ave, Barberton, OH 44203Off Market
- $381,0003 bd3 ba2.1k sqft3765 Birchbark Ave, Barberton, OH 44203Off Market
Nearby schools
GreatSchools rating
- 6/10Norton Middle/Intermediate SchoolGrades: 5-8Distance: 0.9 mi
- 6/10Norton High SchoolGrades: 9-12Distance: 1 mi
- NANorton Primary Elementary SchoolGrades: PK-KDistance: 0.9 mi
Schools provided by the listing agent
- District: Norton CSD - 7711
Source: MLS Now. This data may not be complete. We recommend contacting the local school district to confirm school assignments for this home.
Get a cash offer in 3 minutes
Find out how much your home could sell for in as little as 3 minutes with a no-obligation cash offer.
Estimated market value
$360,900
Get a cash offer in 3 minutes
Find out how much your home could sell for in as little as 3 minutes with a no-obligation cash offer.
Estimated market value
$360,900
- Ohio
- Summit County
- Norton
- 44203
- 3789 Birchbark Ave
Nearby cities
Nearby zip codes
Other Norton Topics
