Welcome to this meticulously maintained Colonial, ideally situated on a quiet cul-de-sac in a desirable neighborhood. A welcoming foyer with luxury vinyl tile (LVT) flooring opens to the elegant formal living room, featuring plush wall-to-wall carpeting and classic chair rail detailing.
The heart of the home is the beautifully appointed chef's kitchen, complete with LVT flooring, stainless steel appliances including a GE gas range, and an expansive center island with breakfast bar seating, perfect for everyday living and entertaining. The adjoining morning room/dining area is truly spectacular, showcasing a dramatic wall of windows highlighted by a stunning Palladian window that fills the space with natural light. A sliding door provides seamless access to the newly painted deck, overlooking the fully fenced backyard, an ideal setting for outdoor dining, relaxing, and play.
Upstairs, the spacious primary suite offers hardwood flooring, a comfortable sitting area, an impressive 12' x 7' walk-in closet, and a private en-suite bath. Three additional generously sized bedrooms feature wall-to-wall carpeting and ample closet space.
Designed for entertaining and everyday enjoyment, the finished lower level boasts a large recreation room with abundant space for games, hobbies, or movie nights, along with the convenience of a powder room.
Filled with natural light and thoughtfully maintained throughout, this move-in-ready home combines timeless style, functional living spaces, and exceptional indoor-outdoor appeal.
Closed
$430,000
2721 Candlestick Dr, Barberton, OH 44203
4beds
3,572sqft
Single Family Residence
Built in 2007
0.35 Acres Lot
$430,600 Zestimate®
$120/sqft
$2,950 Estimated rent
Home value
$430,600
$409,000 - $452,000
$2,950/mo
Zestimate® history
Owner options
List your home for rent
$2,950/mo
Rent Zestimate®
Find your next renter with Zillow Rental Manager. Plus, with online applications, you can quickly screen prospective tenants – for free.
$2,950/mo
Rent Zestimate®
Refinance and save
$3,155/mo
Est. payment
Refinancing to a lower rate could help reduce your monthly payments and save thousands over the life of the loan.
$3,155/mo
Est. payment
Explore your selling options
Work with a Zillow partner agent
Leverage their expertise and Zillow's premium Showcase listings to get your home seen by more buyers.
Get startedList with your own agent
Get your home in front of millions of buyers by listing it on Zillow.
Learn how to do itSell it yourself
Take full control of how buyers see your home on Zillow by listing For Sale by Owner (FSBO).
List your homeWhat's special
Newly painted deckQuiet cul-de-sacSpacious primary suiteFully fenced backyardClassic chair rail detailingDramatic wall of windowsFilled with natural light
Zillow last checked:
Listing updated:
Listed by:
Seth B Task Molly@taskteamcle.com,
Berkshire Hathaway HomeServices Professional Realty,
Molly Malloy 216-401-8163,
Berkshire Hathaway HomeServices Professional Realty
Bought with:
Darlene Hall, 337861
Keller Williams Chervenic Rlty
Source: MLS Now,MLS#: 5220284 Originating MLS: Akron Cleveland Association of REALTORS
Originating MLS: Akron Cleveland Association of REALTORSFacts & features
Interior
Bedrooms & bathrooms
- Bedrooms: 4
- Bathrooms: 4
- Full bathrooms: 2
- 1/2 bathrooms: 2
- Main level bathrooms: 1
Primary bedroom
- Description: Sitting Area, 12x7 Walk-in Closet,Flooring: Wood
- Features: Walk-In Closet(s)
- Level: Second
- Dimensions: 22 x 15
Bedroom
- Description: Ceiling Fan,Flooring: Carpet
- Level: Second
- Dimensions: 14 x 13
Bedroom
- Description: Ceiling Fan,Flooring: Carpet
- Level: Second
- Dimensions: 13 x 12
Bedroom
- Description: Flooring: Carpet
- Features: Walk-In Closet(s)
- Level: Second
- Dimensions: 11 x 11
Primary bathroom
- Description: Flooring: Linoleum
- Level: Second
- Dimensions: 11 x 10
Bathroom
- Description: Flooring: Linoleum
- Level: Second
- Dimensions: 8 x 6
Bathroom
- Description: Lower Level Powder Room
- Level: Lower
- Dimensions: 7 x 5
Eat in kitchen
- Description: Ceiling Fan, Access to Deck & Yard,Flooring: Luxury Vinyl Tile
- Features: High Ceilings
- Level: First
- Dimensions: 17 x 10
Entry foyer
- Description: Flooring: Luxury Vinyl Tile
- Level: First
- Dimensions: 14 x 8
Great room
- Description: Ceiling Fan, Gas Log Fireplace,Flooring: Wood
- Features: Fireplace
- Level: First
- Dimensions: 20 x 19
Kitchen
- Description: Flooring: Luxury Vinyl Tile
- Features: Breakfast Bar, Laminate Counters
- Level: First
- Dimensions: 24 x 15
Laundry
- Description: Access to 2 Car Garage,Flooring: Ceramic Tile
- Level: First
- Dimensions: 13 x 9
Living room
- Description: Flooring: Carpet
- Level: First
- Dimensions: 16 x 13
Recreation
- Description: Flooring: Carpet
- Level: Lower
- Dimensions: 36 x 28
Heating
- Forced Air, Gas
Cooling
- Central Air
Appliances
- Included: Dishwasher, Microwave, Range, Refrigerator
- Laundry: Main Level, Laundry Room
Features
- Breakfast Bar, Ceiling Fan(s), Entrance Foyer, Eat-in Kitchen, Kitchen Island, Laminate Counters, Pantry, Walk-In Closet(s)
- Basement: Full,Finished,Sump Pump
- Number of fireplaces: 1
- Fireplace features: Great Room
Interior area
- Total structure area: 3,572
- Total interior livable area: 3,572 sqft
- Finished area above ground: 2,572
- Finished area below ground: 1,000
Property
Parking
- Total spaces: 2
- Parking features: Attached, Driveway, Garage, Garage Door Opener, Paved
- Attached garage spaces: 2
Features
- Levels: Two
- Stories: 2
- Patio & porch: Deck
- Exterior features: Private Yard
- Fencing: Back Yard,Vinyl
Lot
- Size: 0.35 Acres
- Features: Back Yard, Cul-De-Sac, Front Yard
Details
- Parcel number: 4608626
- Special conditions: Standard
Construction
Type & style
- Home type: SingleFamily
- Architectural style: Colonial
- Property subtype: Single Family Residence
Materials
- Vinyl Siding
- Roof: Asphalt,Fiberglass
Condition
- Year built: 2007
Utilities & green energy
- Sewer: Public Sewer
- Water: Public
Community & HOA
Community
- Subdivision: Stonewyck 01
HOA
- Has HOA: Yes
- Services included: Common Area Maintenance
- HOA fee: $225 annually
- HOA name: Stonewyk Hoa
Location
- Region: Barberton
Financial & listing details
- Price per square foot: $120/sqft
- Tax assessed value: $316,090
- Annual tax amount: $4,771
- Date on market: 7/10/2026
- Cumulative days on market: 18 days
- Listing terms: Cash,Conventional,FHA,VA Loan
Price history
Price history is unavailable.
Public tax history
| Year | Property taxes | Tax assessment |
|---|---|---|
| 2025 | $4,771 +0.1% | $110,630 |
| 2024 | $4,764 +5.2% | $110,630 |
| 2023 | $4,530 -2.4% | $110,630 +18.8% |
| 2022 | $4,642 -0.5% | $93,101 |
| 2021 | $4,665 | $93,101 |
| 2020 | -- | $93,101 +7.6% |
| 2019 | $4,608 +1.7% | $86,489 0% |
| 2018 | $4,530 -0.6% | $86,490 |
| 2017 | $4,556 | $86,490 +8.5% |
| 2016 | $4,556 | $79,680 |
| 2015 | $4,556 +0.9% | $79,680 |
| 2014 | $4,513 -5.6% | $79,680 -6.6% |
| 2013 | $4,781 +7.5% | $85,320 |
| 2012 | $4,447 +8.6% | $85,320 +0% |
| 2011 | $4,096 -0.8% | $85,316 -5% |
| 2010 | $4,130 | $89,810 |
| 2009 | -- | $89,810 |
| 2008 | $4,148 +365.3% | $89,810 +359.4% |
| 2007 | $891 +7.9% | $19,548 |
| 2006 | $826 +1851.5% | $19,548 +1761.7% |
| 2005 | $42 | $1,050 |
Find assessor info on the county website
Neighborhood: 44203
Nearby homes

- $335,0003 bd4 ba2.8k sqft3789 Birchbark Ave, Barberton, OH 44203Sold
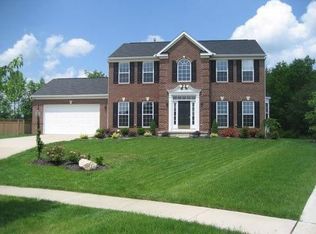
- $385,8004 bd2 ba2.2k sqft2713 Candlestick Dr, Barberton, OH 44203Off Market
- $449,8004 bd3 ba2.6k sqft3799 Birchbark Ave, Norton, OH 44203Off Market
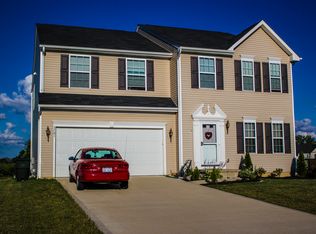
- $441,2004 bd4 ba3.7k sqft3781 Birchbark Ave, Barberton, OH 44203Off Market
- $434,4003 bd2 ba2.4k sqft3643 Firethorn Ave, Barberton, OH 44203Off Market
- $410,3003 bd2 ba2.6k sqft2728 Candlestick Dr, Barberton, OH 44203Off Market
- $551,2004 bd4 ba4.1k sqft3629 Firethorn Ave, Barberton, OH 44203Off Market
- $351,2003 bd2 ba2.1k sqft3773 Birchbark Ave, Barberton, OH 44203Off Market
Nearby schools
GreatSchools rating
- 6/10Norton Middle/Intermediate SchoolGrades: 5-8Distance: 0.9 mi
- 6/10Norton High SchoolGrades: 9-12Distance: 1 mi
- NANorton Primary Elementary SchoolGrades: PK-KDistance: 0.9 mi
Schools provided by the listing agent
- District: Norton CSD - 7711
Source: MLS Now. This data may not be complete. We recommend contacting the local school district to confirm school assignments for this home.
Get a cash offer in 3 minutes
Find out how much your home could sell for in as little as 3 minutes with a no-obligation cash offer.
Estimated market value
$430,600
Get a cash offer in 3 minutes
Find out how much your home could sell for in as little as 3 minutes with a no-obligation cash offer.
Estimated market value
$430,600
- Ohio
- Summit County
- Norton
- 44203
- 2721 Candlestick Dr
