Welcome to this beautiful 4 bedroom, 2.5 bath Colonial in the desirable Brookside Greens Community! This home offers an open, inviting floor plan that’s perfect for both everyday living and entertaining. The first floor offers open great room and kitchen/dinette area and a 1st floor bedroom/office. Upstairs, you’ll find four spacious bedrooms with a large owners suite, walk in closet and private bath. Also enjoy the convenience of a second-floor laundry room. Step outside to enjoy the large backyard and concrete patio-ideal for relaxing, grilling or hosting family and friends. Complete with a two -car garage, full basement plumbed for full bath and located in a sought-after neighborhood, this home has everything you’ve been looking for so no need to build.
Active
Price cut: $5K (7/14)
$344,900
3731 Kirkham Dr, Barberton, OH 44203
4beds
1,900sqft
:
Get pre-qualified$2,495/mo
Single Family Residence
Built in 2023
6,529 Square Feet Lot
$-- Zestimate®
$182/sqft
$35/mo HOA
What's special
Four spacious bedroomsOpen inviting floor planTwo-car garageLarge owners suiteLarge backyardWalk in closetSecond-floor laundry room
- 43 days |
- 507 |
- 14 |
Zillow last checked:
Listing updated:
Listed by:
Sonja Halstead 330-388-0566 sonjahalstead@kw.com,
Keller Williams Elevate
Source: MLS Now,MLS#: 5223686 Originating MLS: Akron Cleveland Association of REALTORS
Originating MLS: Akron Cleveland Association of REALTORSFacts & features
Interior
Bedrooms & bathrooms
- Bedrooms: 4
- Bathrooms: 3
- Full bathrooms: 2
- 1/2 bathrooms: 1
- Main level bathrooms: 1
- Main level bedrooms: 1
Primary bedroom
- Level: Second
- Dimensions: 13.5 x 16.5
Bedroom
- Level: Second
- Dimensions: 13.5 x 10.4
Bedroom
- Level: Second
- Dimensions: 11.6 x 10
Bedroom
- Level: Second
- Dimensions: 11.6 x 10
Bonus room
- Level: First
- Dimensions: 9.1 x 10.2
Eat in kitchen
- Level: First
- Dimensions: 12 x 11.5
Great room
- Level: First
- Dimensions: 19.8 x 15.8
Laundry
- Level: Second
- Dimensions: 5.4 x 6.5
Heating
- Forced Air, Gas
Cooling
- Central Air, Ceiling Fan(s)
Appliances
- Included: Dishwasher, Microwave, Range, Refrigerator
- Laundry: Upper Level
Features
- Basement: Full
- Has fireplace: No
Interior area
- Total structure area: 1,900
- Total interior livable area: 1,900 sqft
- Finished area above ground: 1,900
Video & virtual tour
Property
Parking
- Total spaces: 2
- Parking features: Concrete
- Garage spaces: 2
Features
- Levels: Two
- Stories: 2
- Pool features: Community
Lot
- Size: 6,529 Square Feet
Details
- Parcel number: 4609229
Construction
Type & style
- Home type: SingleFamily
- Architectural style: Colonial
- Property subtype: Single Family Residence
- Attached to another structure: Yes
Materials
- Vinyl Siding
- Roof: Asphalt
Condition
- Year built: 2023
Utilities & green energy
- Sewer: Public Sewer
- Water: Public
Community & HOA
Community
- Features: Playground, Pool
- Subdivision: Brookside Greens Ph 2
HOA
- Has HOA: Yes
- Services included: Common Area Maintenance, Pool(s), Recreation Facilities, See Remarks
- HOA fee: $425 annually
- HOA name: Brookside Greens
Location
- Region: Barberton
Financial & listing details
- Price per square foot: $182/sqft
- Tax assessed value: $850
- Annual tax amount: $3,751
- Date on market: 6/30/2026
- Cumulative days on market: 44 days
Estimated market value
Not available
Estimated sales range
Not available
Not available
Price history
| Date | Event | Price |
|---|---|---|
| 7/14/2026 | Price change | $344,900-1.4%$182/sqft |
Source:  MLS Now #5223686 Report a problem MLS Now #5223686 Report a problem | ||
| 6/30/2026 | Listed for sale | $349,900+445.3%$184/sqft |
Source: MLS Now #5223686 Report a problem | ||
| 10/20/2023 | Sold | $64,161$34/sqft |
Source: Public Record Report a problem | ||
Public tax history
| Year | Property taxes | Tax assessment |
|---|---|---|
| 2025 | $0 | $300 |
| 2024 | $13 -98.4% | $300 |
| 2023 | $819 +5311.6% | $300 +0.7% |
| 2022 | $15 | $298 |
Find assessor info on the county website
Monthly payment
Est. payment
Payment breakdown
Explore the cost of this home by adjusting the details. Changes won't be saved.Climate risks
Neighborhood: 44203
Nearby schools
GreatSchools rating
- 6/10Norton Middle/Intermediate SchoolGrades: 5-8Distance: 1 mi
- 6/10Norton High SchoolGrades: 9-12Distance: 1 mi
- NANorton Primary Elementary SchoolGrades: PK-KDistance: 1.1 mi
Schools provided by the listing agent
- District: Norton CSD - 7711
Source: MLS Now. This data may not be complete. We recommend contacting the local school district to confirm school assignments for this home.
- $367,7005 bd3 ba2.5k sqft3733 Kirkham Dr, Barberton, OH 44203Off Market
- $332,9805 bd2 ba2.2k sqft3729 Kirkham Dr, Barberton, OH 44203Sold
- $64,1614 bd3 ba1.9k sqft3735 Kirkham Dr, Barberton, OH 44203Sold
- $300,0003 bd2 ba1.5k sqft3727 Kirkham Dr, Barberton, OH 44203Sold
- $282,5004 bd2 ba1.4k sqft3899 Higgins Dr, Barberton, OH 44203Off Market
- $289,3003 bd2 ba1.6k sqft3897 Higgins Dr, Barberton, OH 44203Off Market
- $335,3004 bd2 ba2.2k sqft3901 Higgins Dr, Barberton, OH 44203Off Market
- $337,4005 bd3 ba1.9k sqft3737 Kirkham Dr, Barberton, OH 44203Off Market
A local agent can set up tours, give advice and negotiate with sellers.
Similar homes
- $344,9003 bd2 ba1.5k sqft3892 Higgins Dr, Barberton, OH 44203For Sale
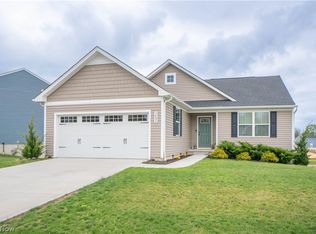 MLS ID #5221084, Jose Medina, Keller Williams Legacy Group Realty. MLS Now
 - $359,9005 bd4 ba2.7k sqft2689 Himelrigh Blvd, Barberton, OH 44203For Sale
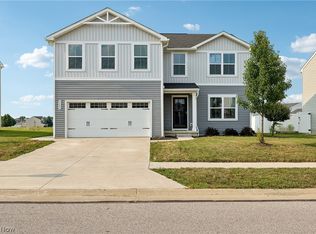 MLS ID #5230597, Darlene Hall, Keller Williams Chervenic Rlty. MLS Now
 - $364,9003 bd3 ba1.8k sqft233 S Portage St, Doylestown, OH 44230For Sale
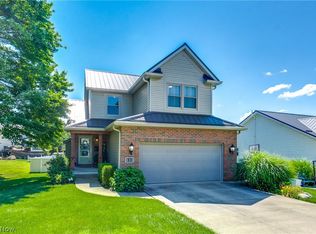 MLS ID #5236080, Amy Wengerd, EXP Realty, LLC.. MLS Now
 - $215,0003 bd1 ba1.8k sqft3561 Johnson Rd, Barberton, OH 44203For Sale
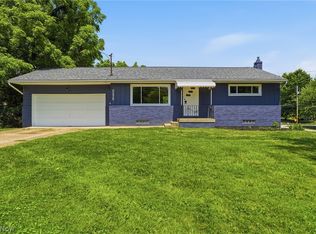 MLS ID #5232949, Derrick T Bailey, RE/MAX Trends Realty. MLS Now
 - $349,9003 bd3 ba1.5k sqft4824 Manchester Rd, New Franklin, OH 44319For SaleMLS ID #5233020, Todd Ryan Casey, High Point Real Estate Group. MLS Now
- $295,0003 bd3 ba1.5k sqft4443 Hilltop Dr, Barberton, OH 44203For SaleMLS ID #5216759, Alyssa Nicolino, Key Realty. MLS Now
- $350,0004 bd4 ba2.1k sqft248 Captain Trl, Seville, OH 44273For SaleMLS ID #5223202, Nicole Kresowaty, EXP Realty, LLC. MLS Now
- $310,0004 bd1 ba1.9k sqft247 Highland Ave, Wadsworth, OH 44281For SaleMLS ID #5222482, Cynthia Oakes, High Point Real Estate Group. MLS Now
- $349,9004 bd3 ba1.6k sqft2664 Biscayne Dr, Akron, OH 44319For SaleMLS ID #5230763, Sonja Halstead, Keller Williams Elevate. MLS Now
- $340,0004 bd3 ba2.2k sqft1422 Wood Fern Ln, Akron, OH 44312For SaleMLS ID #5228642, Casey Roch, RE/MAX Infinity. MLS Now
- $345,0003 bd3 ba2k sqft246 Columbine Ave, Akron, OH 44312For SaleMLS ID #5224697, Lisa Hughes, RE/MAX Trends Realty. MLS Now
- $324,9003 bd3 ba2.5k sqft3166 Vermont St NW, North Canton, OH 44720For SaleMLS ID #5236038, Deborah S Oberlin, XRE. MLS Now
- $324,9004 bd3 ba2.1k sqft1884 Spring Valley Ave NW, Canton, OH 44708For SaleMLS ID #5233184, Andy Alayamini, Keller Williams Legacy Group Realty. MLS Now
- $299,9004 bd1 ba2k sqft1313 Martin Rd, Mogadore, OH 44260For SaleMLS ID #5232780, Ryan Berry, High Point Real Estate Group. MLS Now
- $424,9003 bd3 ba2.3k sqft3168 Country Club Dr, Medina, OH 44256For SaleMLS ID #5230552, Caleigh Cerveny, EXP Realty, LLC. MLS Now
- $374,9003 bd2 ba2.8k sqft3470 Madora Ave, Akron, OH 44319For SaleMLS ID #5227704, Brian Jackson, High Point Real Estate Group. MLS Now
- $285,0003 bd2 ba1.4k sqft407 Holliston Rd, Akron, OH 44333For SaleMLS ID #5233773, Meredith J Davis, Berkshire Hathaway HomeServices Stouffer Realty. MLS Now
- $315,0005 bd3 ba2k sqft7868 Windward Trace Cir NW, Massillon, OH 44646For SaleMLS ID #5231044, Suede E Beverly, Real of Ohio. MLS Now
- $374,9003 bd2 ba1.3k sqft8220 Ballash Rd, Medina, OH 44256For SaleMLS ID #5225290, Frank V Pezzano, EXP Realty, LLC.. MLS Now
- $395,0003 bd3 ba2.5k sqft163 Newton Dr, Wadsworth, OH 44281For SaleMLS ID #5215938, Bridget A Costic, EXP Realty, LLC.. MLS Now
