Welcome to 1422 Wood Fern Dr! The open concept design allows a seamless flow between the entryway, great room, dining room, and kitchen with nice white cabinetry and a large island giving the home a nice modern feel. Whether it's hosting family gatherings or spending time with friends, the open space allows for a shared experience. The 4 bedrooms and play room /loft provide ample space for families or those in need of additional room for guests, an office, or a recreational area. The master bedroom features a full bath and dual closets. Three large bedrooms accompany that on the second floor as well as an added full bath. The basement allows for plenty of room for storage or finishing additional living spaces. The back of the home features a wooded tree line and newly fenced in yard that connects to the Springfield Bog Metro Park with trails and other outdoor activities.
Active
Price cut: $9.9K (7/17)
$340,000
1422 Wood Fern Ln, Akron, OH 44312
4beds
2,203sqft
:
Get pre-qualified$2,474/mo
Single Family Residence
Built in 2022
8,276 Square Feet Lot
$-- Zestimate®
$154/sqft
$29/mo HOA
What's special
- 16 days |
- 522 |
- 25 |
Zillow last checked:
Listing updated:
Listed by:
Casey Roch 330-697-3403 casey@caseyroch.com,
RE/MAX Infinity,
Tyler Krzynowek 330-224-0086,
RE/MAX Infinity
Source: MLS Now,MLS#: 5228642 Originating MLS: Akron Cleveland Association of REALTORS
Originating MLS: Akron Cleveland Association of REALTORSFacts & features
Interior
Bedrooms & bathrooms
- Bedrooms: 4
- Bathrooms: 3
- Full bathrooms: 2
- 1/2 bathrooms: 1
- Main level bathrooms: 1
Heating
- Forced Air, Gas
Cooling
- Central Air
Features
- Basement: Full,Unfinished
- Has fireplace: No
Interior area
- Total structure area: 2,203
- Total interior livable area: 2,203 sqft
- Finished area above ground: 2,203
Video & virtual tour
Property
Parking
- Total spaces: 2
- Parking features: Attached, Garage, Paved
- Attached garage spaces: 2
Features
- Levels: Two
- Stories: 2
- Has view: Yes
- View description: Trees/Woods
Lot
- Size: 8,276 Square Feet
Details
- Parcel number: 5111128
Construction
Type & style
- Home type: SingleFamily
- Architectural style: Conventional
- Property subtype: Single Family Residence
Materials
- Vinyl Siding
- Roof: Asphalt,Fiberglass
Condition
- Year built: 2022
Utilities & green energy
- Sewer: Public Sewer
- Water: Public
Community & HOA
Community
- Features: Common Grounds/Area, Playground, Park
HOA
- Has HOA: Yes
- Services included: Association Management, Insurance, Other
- HOA fee: $350 annually
- HOA name: Meadows Of Wintergreen Hoa
Location
- Region: Akron
Financial & listing details
- Price per square foot: $154/sqft
- Tax assessed value: $274,970
- Annual tax amount: $6,700
- Date on market: 7/17/2026
- Cumulative days on market: 32 days
- Listing terms: Cash,Conventional,FHA,VA Loan
Estimated market value
Not available
Estimated sales range
Not available
Not available
Price history
| Date | Event | Price |
|---|---|---|
| 7/17/2026 | Price change | $340,000-2.8%$154/sqft |
Source:  MLS Now #5228642 Report a problem MLS Now #5228642 Report a problem | ||
| 7/7/2026 | Price change | $349,900-2.5%$159/sqft |
Source: MLS Now #5225410 Report a problem | ||
| 6/29/2026 | Listed for sale | $359,000+19.7%$163/sqft |
Source: MLS Now #5219692 Report a problem | ||
| 9/12/2023 | Sold | $299,900$136/sqft |
Source: MLS Now #4473624 Report a problem | ||
| 8/4/2023 | Pending sale | $299,900$136/sqft |
Source: MLS Now #4473624 Report a problem | ||
| 7/18/2023 | Price change | $299,900-3.2%$136/sqft |
Source: MLS Now #4473624 Report a problem | ||
| 7/14/2023 | Listed for sale | $309,900+6.9%$141/sqft |
Source: MLS Now #4473624 Report a problem | ||
| 10/31/2022 | Sold | $290,000-3.3%$132/sqft |
Source: MLS Now #4398649 Report a problem | ||
| 9/16/2022 | Pending sale | $299,990$136/sqft |
Source: MLS Now #4398649 Report a problem | ||
| 9/9/2022 | Contingent | $299,990$136/sqft |
Source: MLS Now #4398649 Report a problem | ||
| 8/23/2022 | Price change | $299,990-3.2%$136/sqft |
Source: MLS Now #4398649 Report a problem | ||
| 8/10/2022 | Price change | $309,990-6.1%$141/sqft |
Source: MLS Now #4398649 Report a problem | ||
| 8/6/2022 | Listed for sale | $329,990+454.2%$150/sqft |
Source: MLS Now #4398649 Report a problem | ||
| 4/12/2022 | Sold | $59,547$27/sqft |
Source: Public Record Report a problem | ||
Public tax history
| Year | Property taxes | Tax assessment |
|---|---|---|
| 2025 | $6,789 +13% | $96,240 |
| 2024 | $6,007 +4.8% | $96,240 |
| 2023 | $5,734 +1964.6% | $96,240 +24451% |
| 2022 | $278 | $392 |
| 2021 | -- | -- |
Find assessor info on the county website
Monthly payment
Est. payment
Payment breakdown
Explore the cost of this home by adjusting the details. Changes won't be saved.Climate risks
Neighborhood: 44312
Nearby schools
GreatSchools rating
- 3/10Roosevelt Elementary SchoolGrades: K-3Distance: 1.2 mi
- 4/10Springfield High SchoolGrades: 7-12Distance: 1 mi
- 6/10Schrop Intermediate SchoolGrades: 4-6Distance: 4.1 mi
Schools provided by the listing agent
- District: Springfield LSD Summit- 7713
Source: MLS Now. This data may not be complete. We recommend contacting the local school district to confirm school assignments for this home.
- $295,0003 bd3 ba1.4k sqft1416 Wood Fern Dr, Akron, OH 44312Sold
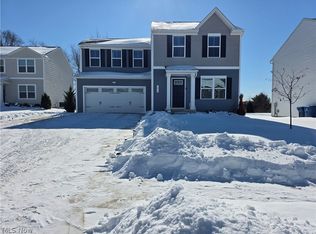
- $370,7004 bd2 ba2.6k sqft1410 Wood Fern Dr, Akron, OH 44312Off Market
- $364,5004 bd3 ba2.6k sqft1404 Wood Fern Dr, Akron, OH 44312Off Market
- $367,3005 bd2 ba2.2k sqft1433 Wood Fern Dr, Akron, OH 44312Off Market
- $331,7004 bd2 ba1.9k sqft1421 Wood Fern Dr, Akron, OH 44312Off Market
- $293,3003 bd2 ba1.4k sqft1439 Wood Fern Dr, Akron, OH 44312Off Market
- $290,9003 bd2 ba1.4k sqft1398 Wood Fern Dr, Akron, OH 44312Off Market
- $340,0004 bd3 ba2.6k sqft1415 Wood Fern Dr, Akron, OH 44312Sold
A local agent can set up tours, give advice and negotiate with sellers.
Similar homes
- $284,5004 bd3 ba1.9k sqft3224 Jaber Dr, Akron, OH 44312For Sale
 MLS ID #5216815, Chelsea Soyko, RE/MAX Above & Beyond. MLS Now
 - $350,0003 bd3 ba2k sqft246 Columbine Ave, Akron, OH 44312For Sale
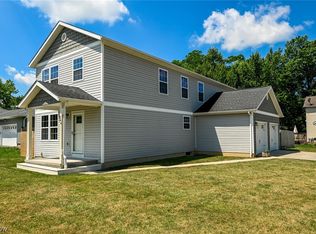 MLS ID #5224697, Lisa Hughes, RE/MAX Trends Realty. MLS Now
 - $340,0004 bd3 ba1.9k sqft1112 Hidden Lake Blvd, Akron, OH 44312For Sale
 MLS ID #5219975, Vivian L Wagner, Berkshire Hathaway HomeServices Stouffer Realty. MLS Now
 - $364,9003 bd3 ba2.5k sqft1082 Bookman Ave, Akron, OH 44312For Sale
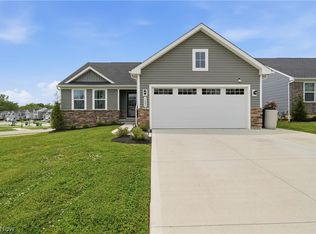 MLS ID #5229472, Jackie Weigand, Real of Ohio. MLS Now
 - $299,9004 bd2 ba2k sqft3544 Ada Vista Dr, Uniontown, OH 44685For SaleMLS ID #5231541, Jessica Nader, RE/MAX Crossroads Properties. MLS Now
- $318,0003 bd2 ba1.5k sqft994 Sunrise Way, Akron, OH 44312For SaleMLS ID #5215594, Seth L Young, Century 21 Premiere Properties, Inc.. MLS Now
- $349,9004 bd3 ba1.6k sqft2664 Biscayne Dr, Akron, OH 44319For SaleMLS ID #5230763, Sonja Halstead, Keller Williams Elevate. MLS Now
- $295,0003 bd2 ba1.1k sqft1761 Piercy Dr, Akron, OH 44312For SaleMLS ID #5229204, Tera Somogyi, Keller Williams Living. MLS Now
- $424,9994 bd3 ba2.4k sqft3059 Stonehurst Rd, Uniontown, OH 44685For SaleMLS ID #5232027, Matthew Magaw, Keller Williams Chervenic Rlty. MLS Now
- $329,9004 bd3 ba3.2k sqft5060 Coleman Dr, Akron, OH 44319For SaleMLS ID #5230480, Stephanie Sayles, Key Realty. MLS Now
- $350,0003 bd3 ba1.6k sqft11041 Newbury Ave NW, Uniontown, OH 44685For SaleMLS ID #5229474, Beth Dibell, Coldwell Banker Schmidt Realty. MLS Now
- $424,9004 bd3 ba2.2k sqft2450 Fairchild Cir NW, Uniontown, OH 44685For SaleMLS ID #5232039, Courtney Hatfield, McDowell Homes Real Estate Services. MLS Now
- $294,9003 bd2 ba1.5k sqft3122 Sweitzer St NW, Uniontown, OH 44685For SaleMLS ID #5229563, Diana R Barnett, Barnett Inc. Realtors. MLS Now
- $280,0003 bd2 ba1.5k sqft2808 Lynne Rd, Akron, OH 44312For SaleMLS ID #5221749, James L Irwin, Coldwell Banker Schmidt Realty. MLS Now
- $359,5003 bd2 ba1.5k sqft994 Bookman Ave, Akron, OH 44312For SaleMLS ID #5177358, Inna M Muravin, Engel & Völkers Distinct. MLS Now
- $340,0004 bd3 ba2.1k sqft6753 Firestone Rd NE, Canton, OH 44721For SaleMLS ID #5218505, Robert E Dale, EXP Realty, LLC.. MLS Now
- $359,9005 bd4 ba2.7k sqft2689 Himelrigh Blvd, Barberton, OH 44203For SaleMLS ID #5230597, Darlene Hall, Keller Williams Chervenic Rlty. MLS Now
- $489,9004 bd3 ba2.9k sqft1273 Muchney Cir, Akron, OH 44312For SaleMLS ID #5224454, Michael Kaim, Real of Ohio. MLS Now
- $289,9003 bd2 ba1.8k sqft3524 Frawood Dr, Uniontown, OH 44685For SaleMLS ID #5229190, Jose Medina, Keller Williams Legacy Group Realty. MLS Now
- $347,0003 bd2 ba1.5k sqft2655 Elkford Cir NE, Canton, OH 44721For SaleMLS ID #5232624, Jose Medina, Keller Williams Legacy Group Realty. MLS Now
