Welcome home to this beautifully designed 4-bedroom, 2.5-bathroom residence that perfectly blends comfort, style, and functionality in the heart of the Lake Local School District. From the moment you step inside, you'll be impressed by the spacious great room featuring soaring high ceilings, creating an open and inviting atmosphere that's perfect for entertaining or relaxing with family.
The updated kitchen offers modern finishes, ample cabinetry, and generous counter space, making meal preparation a delight. A convenient main-floor laundry room adds everyday practicality, while the dedicated home office provides the ideal space for remote work, studying, or managing household tasks.
The finished basement expands your living space, offering endless possibilities for a recreation room, media room, fitness area, or playroom.
Retreat to the spacious bedrooms, including a comfortable primary suite, while the additional bedrooms provide flexibility for family, guests, or hobbies.
Car enthusiasts and those needing extra storage will appreciate the oversized garage, offering plenty of room for vehicles, tools, and outdoor equipment.
This exceptional home combines generous living spaces, thoughtful updates, and desirable features throughout. Don't miss your opportunity to make this beautiful property your next home, schedule your private showing today!
Pending
$424,900
2450 Fairchild Cir NW, Uniontown, OH 44685
4beds
2,256sqft
Single Family Residence
Built in 2003
0.27 Acres Lot
$-- Zestimate®
$188/sqft
$-- HOA
What's special
Modern finishesSpacious bedroomsFinished basementGenerous living spacesDedicated home officeOversized garageComfortable primary suite
- 28 days |
- 1,158 |
- 64 |
Likely to sell faster than
Zillow last checked:
Listing updated:
Listed by:
Courtney Hatfield 330-704-2621 courtneyhatfield@mcdhomes.com,
McDowell Homes Real Estate Services,
Amanda Hartman 330-295-2125,
McDowell Homes Real Estate Services
Source: MLS Now,MLS#: 5232039 Originating MLS: Lake Geauga Area Association of REALTORS
Originating MLS: Lake Geauga Area Association of REALTORSFacts & features
Interior
Bedrooms & bathrooms
- Bedrooms: 4
- Bathrooms: 3
- Full bathrooms: 2
- 1/2 bathrooms: 1
- Main level bathrooms: 1
Primary bedroom
- Level: Second
- Dimensions: 20 x 13
Bedroom
- Level: Second
- Dimensions: 13 x 12
Bedroom
- Level: Second
- Dimensions: 13 x 12
Bedroom
- Level: Second
- Dimensions: 13 x 12
Primary bathroom
- Level: Second
- Dimensions: 13 x 9
Bathroom
- Level: First
- Dimensions: 8 x 4
Bathroom
- Level: Second
- Dimensions: 12 x 5
Dining room
- Level: First
- Dimensions: 13 x 12
Great room
- Level: First
- Dimensions: 19 x 17
Kitchen
- Level: First
- Dimensions: 21 x 14
Office
- Level: First
- Dimensions: 13 x 12
Other
- Description: master closet
- Level: Second
- Dimensions: ND x ND
Other
- Description: Gym
- Level: Basement
- Dimensions: 12 x 11
Recreation
- Level: Basement
- Dimensions: 31 x 18
Heating
- Forced Air, Gas
Cooling
- Central Air
Appliances
- Included: Dishwasher, Microwave, Range, Refrigerator
- Laundry: Main Level
Features
- Basement: Full,Finished
- Number of fireplaces: 1
- Fireplace features: Gas
Interior area
- Total structure area: 2,256
- Total interior livable area: 2,256 sqft
- Finished area above ground: 2,256
Property
Parking
- Total spaces: 2
- Parking features: Attached, Concrete, Driveway, Garage, Garage Door Opener
- Attached garage spaces: 2
Features
- Levels: Two
- Stories: 2
- Patio & porch: Deck, Front Porch, Patio
Lot
- Size: 0.27 Acres
Details
- Parcel number: 02205662
Construction
Type & style
- Home type: SingleFamily
- Architectural style: Colonial
- Property subtype: Single Family Residence
Materials
- Aluminum Siding
- Roof: Asphalt
Condition
- Year built: 2003
Utilities & green energy
- Sewer: Public Sewer
- Water: Public
Community & HOA
Community
- Subdivision: Hoover Estates 01
HOA
- Has HOA: No
Location
- Region: Uniontown
Financial & listing details
- Price per square foot: $188/sqft
- Tax assessed value: $339,900
- Annual tax amount: $5,717
- Date on market: 7/30/2026
- Cumulative days on market: 28 days
Estimated market value
Not available
Estimated sales range
Not available
Not available
Price history
| Date | Event | Price |
|---|---|---|
| 8/3/2026 | Pending sale | $424,900$188/sqft |
Source:  MLS Now #5232039 Report a problem MLS Now #5232039 Report a problem | ||
| 7/30/2026 | Listed for sale | $424,900+66.6%$188/sqft |
Source: MLS Now #5232039 Report a problem | ||
| 6/20/2017 | Sold | $255,000+27.6%$113/sqft |
Source: Public Record Report a problem | ||
| 9/4/2003 | Sold | $199,900$89/sqft |
Source: Public Record Report a problem | ||
Public tax history
| Year | Property taxes | Tax assessment |
|---|---|---|
| 2024 | $5,717 +23.4% | $118,970 +31.6% |
| 2023 | $4,633 -0.3% | $90,410 |
| 2022 | $4,649 -1.1% | $90,410 |
| 2021 | $4,698 +2.5% | $90,410 +13.9% |
| 2020 | $4,585 | $79,390 |
| 2019 | $4,585 | $79,390 |
| 2018 | $4,585 +1.4% | $79,390 +9.6% |
| 2017 | $4,523 -2% | $72,460 -1.8% |
| 2016 | $4,614 0% | $73,790 |
| 2015 | $4,614 | $73,790 +8.5% |
| 2014 | $4,614 +126.5% | $67,980 +1.6% |
| 2013 | $2,037 | $66,930 |
| 2012 | -- | $66,930 -1.1% |
| 2011 | -- | $67,700 -0.3% |
| 2010 | -- | $67,870 |
| 2009 | $3,832 +5% | -- |
| 2008 | $3,650 +1.1% | -- |
| 2007 | $3,610 +27.3% | -- |
| 2005 | $2,835 -1.7% | -- |
| 2004 | $2,885 +498.5% | -- |
| 2003 | $482 -16.5% | -- |
| 2002 | $577 +2936.8% | -- |
| 2001 | $19 | -- |
Find assessor info on the county website
Monthly payment
Est. payment
Payment breakdown
Explore the cost of this home by adjusting the details. Changes won't be saved.Climate risks
Neighborhood: 44685
Nearby schools
GreatSchools rating
- NALake Primary SchoolGrades: K-1Distance: 1.8 mi
- 8/10Lake High SchoolGrades: 7-12Distance: 1.5 mi
- 8/10Lake Elementary SchoolGrades: 2-6Distance: 2.7 mi
Schools provided by the listing agent
- District: Lake LSD Stark- 7606
Source: MLS Now. This data may not be complete. We recommend contacting the local school district to confirm school assignments for this home.
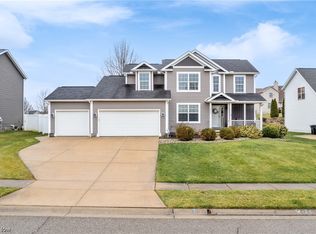
- $365,0004 bd4 ba3.3k sqft2434 Fairchild Cir NW, Uniontown, OH 44685Sold
- $374,8004 bd4 ba1.9k sqft2462 Fairchild Cir NW, Uniontown, OH 44685Off Market

- $451,7004 bd3 ba2.7k sqft2455 Salem St NW, Uniontown, OH 44685Off Market

- $440,8004 bd4 ba2.5k sqft2437 Salem St NW, Uniontown, OH 44685Off Market
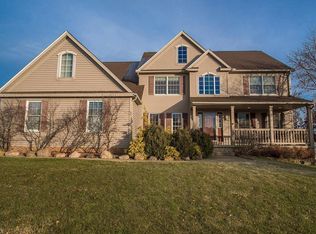
- $391,3004 bd3 ba2.1k sqft2416 Fairchild Cir NW, Uniontown, OH 44685Off Market
- $408,8004 bd4 ba2.6k sqft2471 Salem St NW, Uniontown, OH 44685Off Market
- $445,8005 bd2 ba2.6k sqft2470 Fairchild Cir NW, Uniontown, OH 44685Off Market
- $368,5004 bd2 ba2.1k sqft2451 Fairchild Cir NW, Uniontown, OH 44685Off Market
A local agent can set up tours, give advice and negotiate with sellers.
Similar homes
- $389,9003 bd2 ba1.8k sqft11547 Grand Valley Dr NW, Uniontown, OH 44685For Sale
 MLS ID #5231928, Marie R Maier, Keller Williams Chervenic Rlty. MLS Now
 - $370,0004 bd3 ba2.3k sqft2693 Superior Dr, Uniontown, OH 44685For Sale
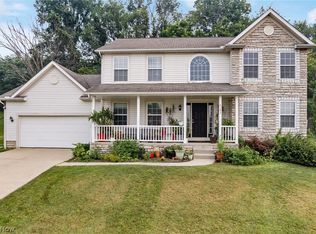 MLS ID #5228975, Christina Hoff, RE/MAX Edge Realty. MLS Now
 - $424,9004 bd3 ba2.7k sqft1718 Cornerstone St SW, Hartville, OH 44632For Sale
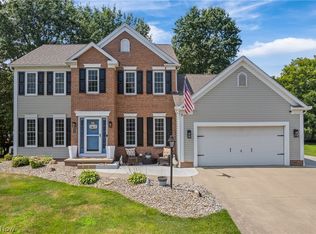 MLS ID #5233869, Aaron Peterson, SOGO Homes LLC. MLS Now
 - $350,0003 bd3 ba1.6k sqft11041 Newbury Ave NW, Uniontown, OH 44685For Sale
 MLS ID #5229474, Beth Dibell, Coldwell Banker Schmidt Realty. MLS Now
 - $359,9004 bd3 ba3.2k sqft735 Fessler Dr, Uniontown, OH 44685For SaleMLS ID #5232675, Steven Mosholder, Mosholder Realty Inc.. MLS Now
- $425,0004 bd3 ba3.2k sqft7739 Starcliff Ave NW, North Canton, OH 44720For SaleMLS ID #5219248, Samantha F Holmes, Keller Williams Legacy Group Realty. MLS Now
- $439,9004 bd4 ba3k sqft1223 Selena Grv, Uniontown, OH 44685New ConstructionMLS ID #5222392, Gina Meyer, McDowell Homes Real Estate Services. MLS Now
- $439,9002 bd3 ba3.2k sqft2222 Burberry St NW, North Canton, OH 44720For SaleMLS ID #5237510, Amy Wengerd, EXP Realty, LLC.. MLS Now
- $439,9003 bd3 ba2.7k sqft2737 Highline Dr, Mogadore, OH 44260For SaleMLS ID #5238604, Michael Kaim, Real of Ohio. MLS Now
- $424,9004 bd4 ba2.9k sqft6385 Harbor Dr NW, Canton, OH 44718For SaleMLS ID #5235260, Andy Alayamini, Keller Williams Legacy Group Realty. MLS Now
- $599,9004 bd3 ba3.1k sqft1938 Fairway Dr, Uniontown, OH 44685For SaleMLS ID #5215200, Anthony E Harbert, Real of Ohio. MLS Now
- $419,9005 bd3 ba2.6k sqft5178 East Blvd NW, Canton, OH 44718For SaleMLS ID #5232144, Christina Hoff, RE/MAX Edge Realty. MLS Now
- $369,9003 bd3 ba2.1k sqft1375 Chelmsford St NW, North Canton, OH 44720For SaleMLS ID #5234420, Ryan Wanner, Howard Hanna. MLS Now
- $379,9003 bd2 ba1.7k sqft4946 Simsbury Cir NW, Massillon, OH 44646For SaleMLS ID #5238060, John A Williams, RE/MAX Edge Realty. MLS Now
- $349,0003 bd4 ba2.4k sqft13340 Cinnamon Lane Ave NW, Mogadore, OH 44260For SaleMLS ID #5229012, Frederic Belcher, EXP Realty, LLC.. MLS Now
- $439,9004 bd3 ba3.1k sqft2962 Ridgeline Trl, Stow, OH 44224For SaleMLS ID #5236557, Andy Alayamini, Keller Williams Legacy Group Realty. MLS Now
- $434,9004 bd3 ba2.9k sqft3379 Stratham Cir NW, Canton, OH 44708For SaleMLS ID #5236311, Aubrey Patton, Ryder Realty. MLS Now
- $450,0003 bd4 ba2k sqft13014 Duquette Ave NE, Hartville, OH 44632For SaleMLS ID #5171265, Bunny Dennison, Keller Williams Elevate. MLS Now
- $414,9004 bd3 ba2.6k sqft4374 Pletzer Blvd, Rootstown, OH 44272For SaleMLS ID #5226352, Nick Billock, LPT Realty. MLS Now
- $285,0003 bd2 ba1.5k sqft13485 Sunflower Ave NW, Mogadore, OH 44260For SaleMLS ID #5239713, Tony Formisano, XRE. MLS Now
