Welcome Home! Built in 2007, this spacious 3-bedroom, 3½-bath home is packed w/charm, comfort, and thoughtful details around every corner. Step into the welcoming front foyer and you’ll immediately feel right at home. Great room features a cozy wood-burning fireplace and opens up to the dinette and kitchen, perfect for entertaining or relaxing w/ family. Off the great room, French doors lead to a peaceful sitting room. Kitchen is designed for both style and function, w/a center island, new black stainless steel appliances, and a large pantry. Dinette’s sliding door leads out to a deck overlooking the above-ground pool, summer fun is just steps away! A half bath and rear foyer w/built-ins for shoes, coats, and bags make everyday living easy. There’s even a separate office w/built-in shelving, perfect for working from home. Upstairs, the owner’s suite is a true retreat w/its own fireplace, walk-in closet, and spa-like bath featuring a corner soaking tub, shower, and double sinks w/tons of storage. Two additional bedrooms (one w/its own walk-in closet) and a full bath complete the second floor. Ceiling fans in every bedroom keep things cool and comfortable. The walk-out lower level adds even more living space w/a huge rec room, a full bath, two storage rooms, & a utility area. Step outside to the patio and hot tub, the perfect spot to unwind at the end of the day. 2-car side-entry garage & a 30x50 pole building w/concrete floors, electric, and a wood burner provide tons of storage and hobby space. The lot is surrounded by an invisible pet fence to keep furry friends safe. Updates include furnace & AC (2021), hot water heater (2025), & oxidizer for the well (2025). Lower level features newer flooring and extra shelving plus a huge pantry closet. The septic system is regularly maintained for peace of mind. Seller is offering a one-year Home Warranty from America’s Preferred, so you can move in with confidence. Call your favorite Realtor today to schedule a showing.
Contingent
$450,000
13014 Duquette Ave NE, Hartville, OH 44632
3beds
2,078sqft
Single Family Residence
Built in 2007
2 Acres Lot
$-- Zestimate®
$217/sqft
$-- HOA
What's special
Huge rec roomSpa-like bathInvisible pet fenceCozy wood-burning fireplaceCenter islandPatio and hot tubWalk-out lower level
- 290 days
- 1,075
- 25
Zillow last checked:
Listing updated:
Listed by:
Bunny Dennison 330-858-2345 bunnydennison@kw.com,
Keller Williams Elevate
Source: MLS Now,MLS#: 5171265 Originating MLS: Akron Cleveland Association of REALTORS
Originating MLS: Akron Cleveland Association of REALTORSFacts & features
Interior
Bedrooms & bathrooms
- Bedrooms: 3
- Bathrooms: 4
- Full bathrooms: 3
- 1/2 bathrooms: 1
- Main level bathrooms: 1
Primary bedroom
- Description: Flooring: Carpet
- Level: Second
Bedroom
- Description: Flooring: Carpet
- Level: Second
Bedroom
- Description: Flooring: Carpet
- Level: Second
Primary bathroom
- Description: Flooring: Luxury Vinyl Tile
- Level: Second
Dining room
- Description: Flooring: Luxury Vinyl Tile
- Level: First
Great room
- Description: Flooring: Luxury Vinyl Tile
- Level: First
Kitchen
- Description: Flooring: Luxury Vinyl Tile
- Level: First
Laundry
- Description: Flooring: Luxury Vinyl Tile
- Level: First
Library
- Description: Flooring: Luxury Vinyl Tile
- Level: First
Living room
- Description: Flooring: Luxury Vinyl Tile
- Level: First
Recreation
- Level: Lower
Heating
- Electric
Cooling
- Central Air, Ceiling Fan(s), Electric
Appliances
- Included: Dryer, Dishwasher, Disposal, Microwave, Range, Refrigerator, Washer
- Laundry: Laundry Room
Features
- Ceiling Fan(s), Entrance Foyer, Kitchen Island, Laminate Counters, Open Floorplan, Soaking Tub, Walk-In Closet(s)
- Basement: Full,Partially Finished,Walk-Out Access,Sump Pump
- Number of fireplaces: 1
- Fireplace features: Great Room, Wood Burning
Interior area
- Total structure area: 2,078
- Total interior livable area: 2,078 sqft
- Finished area above ground: 2,078
Video & virtual tour
Property
Parking
- Total spaces: 2
- Parking features: Attached, Concrete, Garage, Garage Door Opener, Garage Faces Side
- Attached garage spaces: 2
Features
- Levels: Two
- Stories: 2
- Patio & porch: Deck, Patio
- Has private pool: Yes
- Pool features: Above Ground
- Fencing: Invisible
Lot
- Size: 2 Acres
- Features: Corner Lot
Details
- Additional structures: Pole Barn
- Parcel number: 03103107
Construction
Type & style
- Home type: SingleFamily
- Architectural style: Colonial
- Property subtype: Single Family Residence
Materials
- Vinyl Siding
- Roof: Asphalt,Fiberglass
Condition
- Year built: 2007
Details
- Warranty included: Yes
Utilities & green energy
- Sewer: Septic Tank
- Water: Well
Community & HOA
HOA
- Has HOA: No
Location
- Region: Hartville
Financial & listing details
- Price per square foot: $217/sqft
- Tax assessed value: $346,000
- Annual tax amount: $4,850
- Date on market: 11/11/2025
- Cumulative days on market: 290 days
Estimated market value
Not available
Estimated sales range
Not available
Not available
Price history
| Date | Event | Price |
|---|---|---|
| 5/10/2026 | Price change | $450,000-5.3%$217/sqft |
Source:  MLS Now #5171265 Report a problem MLS Now #5171265 Report a problem | ||
| 1/12/2026 | Price change | $475,000-4.8%$229/sqft |
Source: MLS Now #5171265 Report a problem | ||
| 12/2/2025 | Price change | $499,000-4.9%$240/sqft |
Source: MLS Now #5171265 Report a problem | ||
| 11/11/2025 | Listed for sale | $524,900+1212.3%$253/sqft |
Source: MLS Now #5171265 Report a problem | ||
| 3/30/2006 | Sold | $40,000-33.9%$19/sqft |
Source: Public Record Report a problem | ||
| 10/26/2000 | Sold | $60,500$29/sqft |
Source: Public Record Report a problem | ||
Public tax history
| Year | Property taxes | Tax assessment |
|---|---|---|
| 2024 | $4,200 +27.7% | $121,100 +36.9% |
| 2023 | $3,289 +2.1% | $88,480 +1.4% |
| 2022 | $3,222 +2% | $87,220 |
| 2021 | $3,158 +11% | $87,220 +17.6% |
| 2020 | $2,844 | $74,170 0% |
| 2019 | $2,844 | $74,180 |
| 2018 | $2,844 +2.3% | $74,180 +10.5% |
| 2017 | $2,781 -0.1% | $67,140 |
| 2016 | $2,783 +3.1% | $67,140 +3.2% |
| 2015 | $2,701 | $65,040 +14.7% |
| 2014 | $2,701 +117% | $56,680 |
| 2013 | $1,245 | $56,680 |
| 2012 | -- | $56,680 -6.3% |
| 2011 | -- | $60,520 +0.8% |
| 2010 | -- | $60,060 |
| 2009 | $2,374 -0.5% | -- |
| 2008 | $2,387 +576.2% | -- |
| 2007 | $353 -16.5% | -- |
| 2005 | $423 -42.8% | -- |
| 2004 | $739 -1.1% | -- |
| 2003 | $747 | -- |
| 2002 | $747 +1.5% | -- |
| 2001 | $736 +4.2% | -- |
| 2000 | $706 | -- |
Find assessor info on the county website
Monthly payment
Est. payment
Payment breakdown
Explore the cost of this home by adjusting the details. Changes won't be saved.Climate risks
Neighborhood: 44632
Nearby schools
Schools provided by the listing agent
- District: Marlington LSD - 7608
Source: MLS Now. This data may not be complete. We recommend contacting the local school district to confirm school assignments for this home.
Similar homes
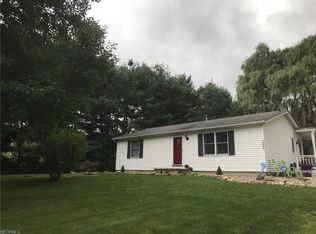
- $424,9004 bd3 ba2.7k sqft1718 Cornerstone St SW, Hartville, OH 44632For Sale
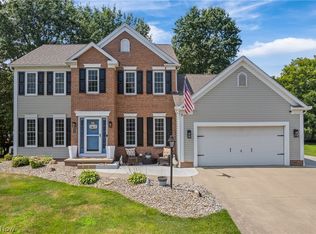 MLS ID #5233869, Aaron Peterson, SOGO Homes LLC. MLS Now
 - $549,0004 bd3 ba2.5k sqft7253 Edison St NE, Hartville, OH 44632For Sale
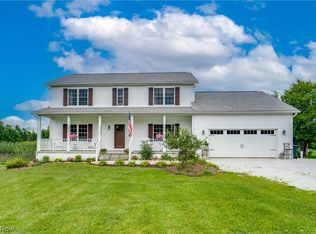 MLS ID #5231181, Amy Wengerd, EXP Realty, LLC.. MLS Now
 - $439,9003 bd3 ba2.7k sqft2737 Highline Dr, Mogadore, OH 44260For Sale
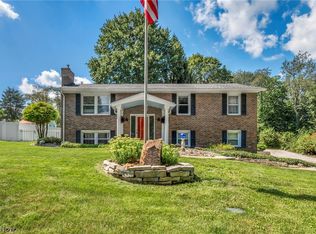 MLS ID #5238604, Michael Kaim, Real of Ohio. MLS Now
 - $370,0004 bd3 ba2.3k sqft2693 Superior Dr, Uniontown, OH 44685For Sale
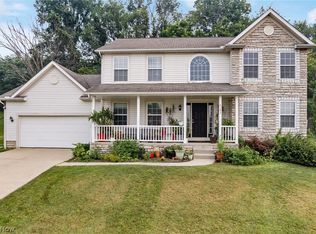 MLS ID #5228975, Christina Hoff, RE/MAX Edge Realty. MLS Now
