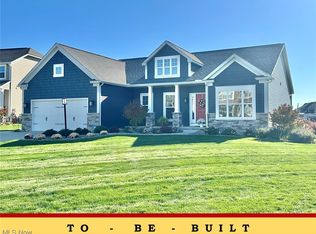
The Windham III Ranch Plan by Patrick Long Homes in Lake Township's New Phase 4 in Oldestone Crossing. Close to I-77 and the Historical Hartville Area. 16' x 6' Garage Addition great forstoarge. (3rd car option req'd). Main-Floor Living, 2 additional bedrooms with Owner's Suite. Make Customizations: Added Sunroom, Covered Decks or Porches available, vented Chimney Hoods, splendid cabinetry features, Shoe Bench, Granite or Cambria Quartz Kitchens/Baths, tiled backsplash, cabinet lighting, Vaulted Ceilings, Owner's Bed, Kitchen, and Dining Area. Fireplace with Dry-Stack Stone Faceopt. Owner's Bath can accommodate a Deluxe Tiled Shower w/ Freestanding or Garden Tub. Deluxe Laundry Features available. The Photos depict similar completed homes and mayinclude upgraded features. See Salesperson to verify features and finishes included. Taxes shown are for land only.**“Starting At” price generally refers to the base house,before the addition of upgraded finishes, features, and buyers’ customizations. Some photos depict upgraded elevations and/or optional features available at additional cost and may notrepresent the lowest-priced homes offered in OldeStoneCrossing. Base Prices are Subject to Change at any time prior an accepted purchase agreement.
Active
$397,900
2334 Ledgestone Dr NW, Uniontown, OH 44685
3beds
1,725sqft
:
Get pre-qualified$2,858/mo
Single Family Residence
Built in ----
0.32 Acres Lot
$-- Zestimate®
$231/sqft
$21/mo HOA
What's special
Main-floor livingCovered decks or porchesVaulted ceilingsVented chimney hoodsShoe benchTiled backsplashAdded sunroom
- 282 days |
- 280 |
- 18 |
Zillow last checked:
Listing updated:
Listed by:
Jason Speight 330-715-2644 jason_speight@yahoo.com,
High Point Real Estate Group
Source: MLS Now,MLS#: 5168665 Originating MLS: Akron Cleveland Association of REALTORS
Originating MLS: Akron Cleveland Association of REALTORSFacts & features
Interior
Bedrooms & bathrooms
- Bedrooms: 3
- Bathrooms: 2
- Full bathrooms: 2
- Main level bathrooms: 2
- Main level bedrooms: 3
Heating
- Forced Air, Fireplace(s)
Cooling
- Central Air
Features
- Basement: Full,Concrete
- Number of fireplaces: 1
- Fireplace features: Gas
Interior area
- Total structure area: 1,725
- Total interior livable area: 1,725 sqft
- Finished area above ground: 1,725
Video & virtual tour
Property
Parking
- Total spaces: 3
- Parking features: Attached, Drain, Electricity, Garage, Water Available
- Attached garage spaces: 3
Features
- Levels: One
- Stories: 1
- Patio & porch: Front Porch
Lot
- Size: 0.32 Acres
Details
- Parcel number: 10019982
- Special conditions: Builder Owned
Construction
Type & style
- Home type: SingleFamily
- Architectural style: Ranch
- Property subtype: Single Family Residence
Materials
- Batts Insulation, Blown-In Insulation, Concrete, Stone Veneer, Vinyl Siding
- Roof: Asphalt,Fiberglass
Condition
- To Be Built
Details
- Builder name: Patrick Long Homes, Ltd.
- Warranty included: Yes
Utilities & green energy
- Sewer: Public Sewer
- Water: Public
Community & HOA
Community
- Subdivision: Olde Stone Crossing
HOA
- Has HOA: Yes
- Services included: Other
- HOA fee: $250 annually
- HOA name: Olde Stone Crossing
Location
- Region: Uniontown
Financial & listing details
- Price per square foot: $231/sqft
- Date on market: 10/30/2025
- Cumulative days on market: 252 days
- Listing terms: Cash,Conventional
Estimated market value
Not available
Estimated sales range
Not available
Not available
Price history
| Date | Event | Price |
|---|---|---|
| 1/7/2026 | Price change | $397,900+1.3%$231/sqft |
Source:  MLS Now #5168665 Report a problem MLS Now #5168665 Report a problem | ||
| 10/30/2025 | Listed for sale | $392,900$228/sqft |
Source: MLS Now #5168665 Report a problem | ||
Public tax history
Tax history is unavailable.
Monthly payment
Est. payment
Payment breakdown
Explore the cost of this home by adjusting the details. Changes won't be saved.Climate risks
Neighborhood: 44685
Nearby schools
GreatSchools rating
- NALake Primary SchoolGrades: K-1Distance: 1.2 mi
- 8/10Lake High SchoolGrades: 7-12Distance: 1.5 mi
- 8/10Lake Elementary SchoolGrades: 2-6Distance: 2.6 mi
Schools provided by the listing agent
- District: Lake LSD Stark- 7606
Source: MLS Now. This data may not be complete. We recommend contacting the local school district to confirm school assignments for this home.
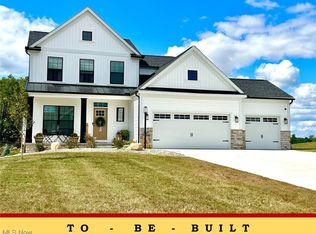
- $374,9004 bd3 ba2.1k sqft2316 Ledgestone Dr NW, Uniontown, OH 44685For Sale
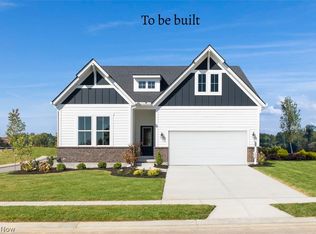
- $478,9003 bd2 ba1.7k sqft827 Colesbourne Cir, Uniontown, OH 44685Pending
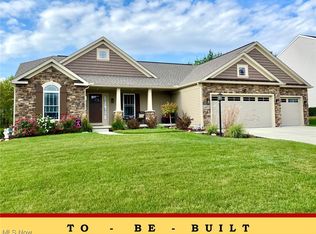
- $403,9003 bd2 ba1.7k sqft2319 Ledgestone Dr NW, Uniontown, OH 44685For Sale
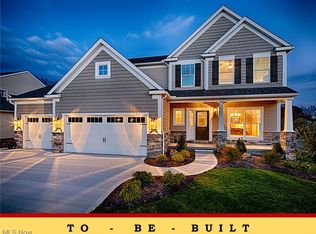
- $392,9004 bd3 ba2.2k sqft2335 Ledgestone Dr NW, Uniontown, OH 44685For Sale
- $440,9004 bd3 ba2.4k sqft2273 Ledgestone Dr NW, Uniontown, OH 44685For Sale
- $494,9003 bd2 ba1.7k sqft821 Colesbourne Cir, Uniontown, OH 44685For Sale
- $490,0004 bd3 ba2.3k sqft2414 Ledgestone Dr NW, Uniontown, OH 44685Sold
- $484,9004 bd5 ba2.6k sqft2255 Ledgestone Dr NW, Uniontown, OH 44685For Sale
A local agent can set up tours, give advice and negotiate with sellers.
Similar homes
- $389,9003 bd2 ba1.8k sqft11547 Grand Valley Dr NW, Uniontown, OH 44685For Sale
 MLS ID #5231928, Marie R Maier, Keller Williams Chervenic Rlty. MLS Now
 - $432,9003 bd2 ba1.9k sqft2490 Ledgestone Dr NW, Uniontown, OH 44685For Sale
 MLS ID #5168390, Jason Speight, High Point Real Estate Group. MLS Now
 - $374,9004 bd3 ba2.1k sqft2316 Ledgestone Dr NW, Uniontown, OH 44685For SaleMLS ID #5168688, Jason Speight, High Point Real Estate Group. MLS Now
- $424,9994 bd3 ba2.4k sqft3059 Stonehurst Rd, Uniontown, OH 44685For Sale
 MLS ID #5232027, Matthew Magaw, Keller Williams Chervenic Rlty. MLS Now
 - $350,0003 bd3 ba1.6k sqft11041 Newbury Ave NW, Uniontown, OH 44685For SaleMLS ID #5229474, Beth Dibell, Coldwell Banker Schmidt Realty. MLS Now
- $299,9004 bd2 ba2k sqft3544 Ada Vista Dr, Uniontown, OH 44685For SaleMLS ID #5231541, Jessica Nader, RE/MAX Crossroads Properties. MLS Now
- $506,5003 bd2 ba1.7k sqft794 Colesbourne Cir, Uniontown, OH 44685For SaleMLS ID #5234926, Sylvia Incorvaia, EXP Realty, LLC.. MLS Now
- $369,0003 bd3 ba2.1k sqft5078 Fox Ridge Dr, North Canton, OH 44720For SaleMLS ID #5233500, Kelli Shultz, Shultz Realty, LLC. MLS Now
- $399,9993 bd3 ba2k sqft3421 Buckeye Trl, Uniontown, OH 44685For SaleMLS ID #5226586, Chad Dennis, RE/MAX Infinity. MLS Now
- $395,0003 bd3 ba1.8k sqft3397 Buckeye Trl, Uniontown, OH 44685New ConstructionMLS ID #5214526, Travon Burnette, Real of Ohio. MLS Now
- $339,9003 bd4 ba2.4k sqft2553 Diamond St NE, Canton, OH 44721For SaleMLS ID #5233823, Tiffany J Manser, Keller Williams Legacy Group Realty. MLS Now
- $349,9003 bd3 ba1.5k sqft4824 Manchester Rd, New Franklin, OH 44319For SaleMLS ID #5233020, Todd Ryan Casey, High Point Real Estate Group. MLS Now
- $441,0003 bd3 ba2k sqft3269 Grey Village Dr, Akron, OH 44319For Sale By Owner
- $279,9003 bd2 ba1.6k sqft1846 Edwards Dr, Akron, OH 44306For SaleMLS ID #5233128, Ahren L Booher, Keller Williams Elevate. MLS Now
- $465,0004 bd3 ba2.4k sqft1220 Selena Grv, Uniontown, OH 44685For SaleMLS ID #5223333, Donna Pugh, Berkshire Hathaway HomeServices Stouffer Realty. MLS Now
- $487,0003 bd2 ba1.5k sqft1210 Killian Rd, Akron, OH 44312For SaleMLS ID #5229450, Jason Speight, High Point Real Estate Group. MLS Now
- $450,0003 bd4 ba2k sqft13014 Duquette Ave NE, Hartville, OH 44632For SaleMLS ID #5171265, Bunny Dennison, Keller Williams Elevate. MLS Now
- $299,9004 bd3 ba1.8k sqft1357 Maple Grove Ln, Uniontown, OH 44685For SaleMLS ID #5219249, Holly M Van Riper, Keller Williams Legacy Group Realty. MLS Now
- $349,9004 bd3 ba1.6k sqft2664 Biscayne Dr, Akron, OH 44319For SaleMLS ID #5230763, Sonja Halstead, Keller Williams Elevate. MLS Now
- $324,9003 bd3 ba2.1k sqft7361 Stonehill Ave NW, Canal Fulton, OH 44614For SaleMLS ID #5234731, Nick Rock, Keller Williams Legacy Group Realty. MLS Now
