They don’t build them like this anymore. Step into a home that feels just right from the moment you walk in. With its generous four-bedroom layout, dedicated office, and wide-open floor plan, there’s space for everyone and everything. The kitchen is designed for real life—quartz island, walk-in pantry, bonus multifunction closet, and a built-in desk that makes everyday living a breeze.
The great room centers around a cozy gas fireplace, while the owner’s entry offers practical charm with a bench seat (and plenty of storage underneath), hooks for backpacks and coats, and a closet ready to serve any need. A powder room with a window adds just the right touch to the main level. From the dining area, step out through sliding glass doors to a 12x14 covered deck—perfect for quiet mornings or evening gatherings. Upstairs, the primary suite provides a sense of retreat, featuring a walk-in closet, a standalone shower, and a deep soaking tub. The laundry is placed right where it should be—next to the bedrooms, along with a handy linen closet. The Jack & Jill bath is cleverly designed to keep mornings moving, with separate sink and bath areas. Three additional well-sized bedrooms round out the second floor. The basement features solid poured concrete walls, two full-sized windows, and zoning HVAC to keep every corner comfortable. A three-car garage with drains and hot and cold water faucets adds both utility and value.
The yard is included. See what thoughtful living looks like—schedule your showing today.
Closed
$490,000
2414 Ledgestone Dr NW, Uniontown, OH 44685
4beds
2,384sqft
Single Family Residence
Built in 2025
0.35 Acres Lot
$507,700 Zestimate®
$206/sqft
$3,158 Estimated rent
Home value
$507,700
$447,000 - $574,000
$3,158/mo
Zestimate® history
Owner options
List your home for rent
$3,158/mo
Rent Zestimate®
Find your next renter with Zillow Rental Manager. Plus, with online applications, you can quickly screen prospective tenants – for free.
$3,158/mo
Rent Zestimate®
Refinance and save
$3,415/mo
Est. payment
Refinancing to a lower rate could help reduce your monthly payments and save thousands over the life of the loan.
$3,415/mo
Est. payment
Explore your selling options
Work with a Zillow partner agent
Leverage their expertise and Zillow's premium Showcase listings to get your home seen by more buyers.
Get startedList with your own agent
Get your home in front of millions of buyers by listing it on Zillow.
Learn how to do itSell it yourself
Take full control of how buyers see your home on Zillow by listing For Sale by Owner (FSBO).
List your homeWhat's special
Wide-open floor planGenerous four-bedroom layoutBuilt-in deskZoning hvacJack and jill bathDeep soaking tubCozy gas fireplace
Zillow last checked:
Listing updated:
Listed by:
Suwanna Prentiss 580-678-7986 suwannaprentiss@howardhanna.com,
Howard Hanna
Bought with:
Joanna D Belden, 440962
Howard Hanna
Source: MLS Now,MLS#: 5134620Originating MLS: Akron Cleveland Association of REALTORS
Facts & features
Interior
Bedrooms & bathrooms
- Bedrooms: 4
- Bathrooms: 3
- Full bathrooms: 2
- 1/2 bathrooms: 1
- Main level bathrooms: 1
Primary bedroom
- Description: Flooring: Carpet
- Level: Second
- Dimensions: 16 x 13
Bedroom
- Description: Flooring: Carpet
- Level: Second
- Dimensions: 10 x 15
Bedroom
- Description: Flooring: Carpet
- Level: Second
- Dimensions: 11 x 13
Bedroom
- Description: Flooring: Carpet
- Level: Second
- Dimensions: 11 x 11
Primary bathroom
- Description: Flooring: Luxury Vinyl Tile
- Features: Walk-In Closet(s)
- Level: Second
- Dimensions: 9 x 10
Bathroom
- Description: Flooring: Luxury Vinyl Tile
- Level: Second
- Dimensions: 5 x 12
Basement
- Description: Flooring: Concrete
- Level: Basement
- Dimensions: 30 x 41
Dining room
- Description: Flooring: Luxury Vinyl Tile
- Level: First
- Dimensions: 13 x 17
Entry foyer
- Description: Flooring: Luxury Vinyl Tile
- Level: First
- Dimensions: 10 x 8
Great room
- Description: Flooring: Luxury Vinyl Tile
- Features: Fireplace
- Level: First
- Dimensions: 17 x 16
Kitchen
- Description: Flooring: Luxury Vinyl Tile
- Level: First
- Dimensions: 10 x 15
Laundry
- Description: Flooring: Luxury Vinyl Tile
- Level: Second
- Dimensions: 9 x 9
Mud room
- Description: Flooring: Luxury Vinyl Tile
- Level: First
- Dimensions: 3 x 6
Office
- Description: Flooring: Luxury Vinyl Tile
- Level: First
- Dimensions: 11 x 11
Pantry
- Description: Flooring: Luxury Vinyl Tile
- Level: First
- Dimensions: 4 x 4
Heating
- Forced Air, Gas
Cooling
- Central Air, Electric
Appliances
- Included: Dishwasher, Microwave, Range, Refrigerator
- Laundry: Laundry Room, Upper Level
Features
- Chandelier, High Ceilings, Kitchen Island, Open Floorplan, Pantry, Recessed Lighting, Soaking Tub, Smart Thermostat, Walk-In Closet(s)
- Windows: Insulated Windows, Low-Emissivity Windows
- Basement: Full,Concrete,Sump Pump
- Number of fireplaces: 1
- Fireplace features: Family Room
Interior area
- Total structure area: 2,384
- Total interior livable area: 2,384 sqft
- Finished area above ground: 2,384
Property
Parking
- Parking features: Attached, Drain, Electricity, Garage Faces Front, Garage, Garage Door Opener, Water Available
- Attached garage spaces: 3
Features
- Levels: Two
- Stories: 2
- Patio & porch: Rear Porch, Covered, Deck, Front Porch
- Exterior features: Private Yard
Lot
- Size: 0.35 Acres
- Dimensions: 80 x 188
- Features: Cleared
Details
- Parcel number: 10017994
- Special conditions: Builder Owned
Construction
Type & style
- Home type: SingleFamily
- Architectural style: Colonial,Conventional
- Property subtype: Single Family Residence
Materials
- Stone, Vinyl Siding
- Foundation: Concrete Perimeter, Permanent
- Roof: Shingle
Condition
- Year built: 2025
Details
- Builder name: Wagler & Henderson
Utilities & green energy
- Sewer: Public Sewer
- Water: Public
Green energy
- Energy efficient items: Appliances, HVAC, Insulation, Water Heater
Community & HOA
Community
- Security: Smoke Detector(s)
HOA
- Has HOA: Yes
- Services included: Common Area Maintenance, Other
- HOA fee: $250 annually
- HOA name: Olde Stone Crossing
Location
- Region: Uniontown
Financial & listing details
- Price per square foot: $206/sqft
- Annual tax amount: $252
- Date on market: 6/26/2025
- Cumulative days on market: 8 days
- Listing agreement: Exclusive Right To Sell
- Listing terms: Cash,Conventional,FHA,VA Loan
Price history
| Date | Event | Price |
|---|---|---|
| 8/8/2025 | Sold | $490,000$206/sqft |
Source: MLS Now #5134620 Report a problem | ||
| 7/3/2025 | Pending sale | $490,000$206/sqft |
Source: MLS Now #5134620 Report a problem | ||
| 6/26/2025 | Listed for sale | $490,000$206/sqft |
Source: MLS Now #5134620 Report a problem | ||
Public tax history
Tax history is unavailable.
Neighborhood: 44685
Nearby homes
- $465,0003 bd2 ba1.7k sqft2411 Ledgestone Dr NW, Uniontown, OH 44685Sold
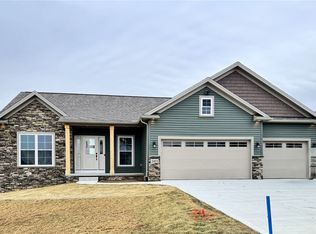
- $525,0004 bd4 ba2.4k sqft2423 Ledgestone Dr NW, Uniontown, OH 44685Sold

- $494,9003 bd2 ba1.7k sqft821 Colesbourne Cir, Uniontown, OH 44685For Sale
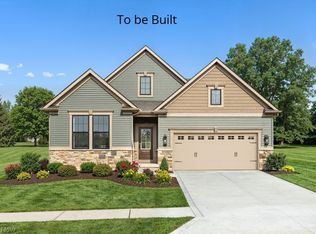
- $478,9003 bd2 ba1.7k sqft827 Colesbourne Cir, Uniontown, OH 44685Pending
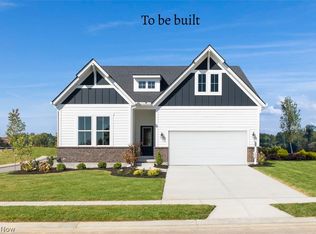
- $443,9003 bd2 ba1.5k sqft3624 Great Windsor Ln, Uniontown, OH 44685New Construction
- $397,9003 bd2 ba1.7k sqft2334 Ledgestone Dr NW, Uniontown, OH 44685For Sale
- $374,9004 bd3 ba2.1k sqft2316 Ledgestone Dr NW, Uniontown, OH 44685For Sale
- $432,9003 bd2 ba1.9k sqft2490 Ledgestone Dr NW, Uniontown, OH 44685For Sale
Nearby schools
GreatSchools rating
- NALake Primary SchoolGrades: K-1Distance: 1.2 mi
- 8/10Lake High SchoolGrades: 7-12Distance: 1.5 mi
- 8/10Lake Elementary SchoolGrades: 2-6Distance: 2.7 mi
Schools provided by the listing agent
- District: Lake LSD Stark- 7606
Source: MLS Now. This data may not be complete. We recommend contacting the local school district to confirm school assignments for this home.
Get a cash offer in 3 minutes
Find out how much your home could sell for in as little as 3 minutes with a no-obligation cash offer.
Estimated market value
$507,700
Get a cash offer in 3 minutes
Find out how much your home could sell for in as little as 3 minutes with a no-obligation cash offer.
Estimated market value
$507,700
- Ohio
- Stark County
- Uniontown
- 44685
- 2414 Ledgestone Dr NW
Nearby cities
Nearby zip codes
Other Uniontown Topics
