They don’t build homes like this anymore! This stunning Craftsman ranch is crafted with quality, functionality, and timeless style—designed for all lifestyles. The open split floor plan offers privacy and seamless flow, perfect for modern living. Step into a warm and inviting family room with a gas fireplace and remote control. The upgraded gourmet kitchen is a true showstopper, featuring a command-center island that overlooks the family room—ideal for both meal prep and entertaining. Quartz countertops add a touch of elegance, while stainless steel appliances ensure a sleek, modern look. A spacious walk-in pantry provides ample storage for groceries, small appliances, or whatever your heart desires—keeping everything neatly organized and within The must-have dining room offers the perfect setting for gatherings, whether it’s an intimate dinner or a celebration with loved ones. Retreat to the master suite, large enough for a king-size bed and a cozy sitting area—the perfect space for relaxation. The luxurious master bath features a walk-in shower with a glass door, a soaking tub for unwinding, and double sink vanities for added convenience. There are also two additional spacious bedrooms perfect for family or guests, with a luxurious bathroom conveniently located in between, ensuring comfort and privacy. The nine-ft ceilings create an airy, open feel, and the poured concrete basement with egress windows offers endless possibilities for additional living space. The bathroom rough plumbing is already in place, just waiting for your finishing touch to make this space truly your own. Plus, the basement comes with waterproofing and a 30-year warranty, giving you peace of mind for years to come. The three-car oversized garage is a dream, featuring hot and cold water faucets and a drain for added convenience and functionality.Proudly built by Henderson Homes, this residence is a true masterpiece—don’t miss your chance to make it yours! Schedule your private tour today.
Closed
$465,000
2411 Ledgestone Dr NW, Uniontown, OH 44685
3beds
1,791sqft
Single Family Residence
Built in 2024
0.32 Acres Lot
$485,100 Zestimate®
$260/sqft
$2,625 Estimated rent
Home value
$485,100
$422,000 - $558,000
$2,625/mo
Zestimate® history
Owner options
List your home for rent
$2,625/mo
Rent Zestimate®
Find your next renter with Zillow Rental Manager. Plus, with online applications, you can quickly screen prospective tenants – for free.
$2,625/mo
Rent Zestimate®
Refinance and save
$3,292/mo
Est. payment
Refinancing to a lower rate could help reduce your monthly payments and save thousands over the life of the loan.
$3,292/mo
Est. payment
Explore your selling options
Work with a Zillow partner agent
Leverage their expertise and Zillow's premium Showcase listings to get your home seen by more buyers.
Get startedList with your own agent
Get your home in front of millions of buyers by listing it on Zillow.
Learn how to do itSell it yourself
Take full control of how buyers see your home on Zillow by listing For Sale by Owner (FSBO).
List your homeWhat's special
Zillow last checked:
Listing updated:
Listed by:
Suwanna Prentiss suwannaprentiss@howardhanna.com580-678-7986,
Howard Hanna
Bought with:
Non-Member Non-Member, 9999
Non-Member
Source: MLS Now,MLS#: 5094035Originating MLS: Akron Cleveland Association of REALTORS
Facts & features
Interior
Bedrooms & bathrooms
- Bedrooms: 3
- Bathrooms: 2
- Full bathrooms: 2
- Main level bathrooms: 2
- Main level bedrooms: 3
Heating
- Forced Air
Cooling
- Central Air
Appliances
- Included: Dishwasher, Disposal, Microwave, Range
- Laundry: Laundry Room
Features
- Ceiling Fan(s), In-Law Floorplan, Kitchen Island, Pantry, Walk-In Closet(s)
- Windows: Double Pane Windows, Low-Emissivity Windows
- Basement: Full,Sump Pump
- Number of fireplaces: 1
- Fireplace features: Great Room
Interior area
- Total structure area: 1,791
- Total interior livable area: 1,791 sqft
- Finished area above ground: 1,791
Property
Parking
- Parking features: Attached, Concrete, Garage, Garage Door Opener
- Attached garage spaces: 3
Features
- Levels: One
- Stories: 1
- Patio & porch: Rear Porch, Covered, Deck, Front Porch, Patio
Lot
- Size: 0.32 Acres
Details
- Parcel number: 10017987
Construction
Type & style
- Home type: SingleFamily
- Architectural style: Ranch
- Property subtype: Single Family Residence
Materials
- Vinyl Siding
- Roof: Shingle
Condition
- New Construction
- New construction: Yes
- Year built: 2024
Utilities & green energy
- Sewer: Public Sewer
- Water: Public
Community & HOA
HOA
- Has HOA: Yes
- Services included: Other
- HOA fee: $250 annually
- HOA name: Olde Stonecrossing
Location
- Region: Uniontown
Financial & listing details
- Price per square foot: $260/sqft
- Date on market: 1/16/2025
- Cumulative days on market: 47 days
- Listing agreement: Exclusive Right To Sell
- Listing terms: Cash,Conventional,FHA,VA Loan
Price history
| Date | Event | Price |
|---|---|---|
| 10/29/2025 | Listing removed | $387,900$217/sqft |
Source:  MLS Now #5016330 Report a problem MLS Now #5016330 Report a problem | ||
| 9/25/2025 | Price change | $387,900+1.3%$217/sqft |
Source: MLS Now #5016330 Report a problem | ||
| 9/6/2025 | Listed for sale | $382,900-17.7%$214/sqft |
Source: MLS Now #5016330 Report a problem | ||
| 3/3/2025 | Sold | $465,000-0.9%$260/sqft |
Source: MLS Now #5094035 Report a problem | ||
| 1/16/2025 | Contingent | $469,000$262/sqft |
Source: MLS Now #5094035 Report a problem | ||
| 1/16/2025 | Price change | $469,000+22.5%$262/sqft |
Source: MLS Now #5094035 Report a problem | ||
| 1/7/2025 | Price change | $382,900+1.3%$214/sqft |
Source: MLS Now #5016330 Report a problem | ||
| 5/14/2024 | Price change | $377,900+1.1%$211/sqft |
Source: MLS Now #5016330 Report a problem | ||
| 2/8/2024 | Listed for sale | $373,900$209/sqft |
Source: MLS Now #5016330 Report a problem | ||
Public tax history
Tax history is unavailable.
Neighborhood: 44685
Nearby homes
- $525,0004 bd4 ba2.4k sqft2423 Ledgestone Dr NW, Uniontown, OH 44685Sold

- $490,0004 bd3 ba2.3k sqft2414 Ledgestone Dr NW, Uniontown, OH 44685Sold
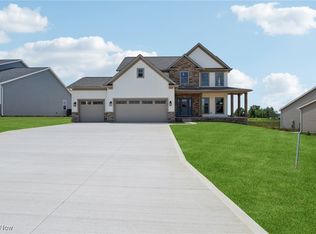
- $397,9003 bd2 ba1.7k sqft2334 Ledgestone Dr NW, Uniontown, OH 44685For Sale
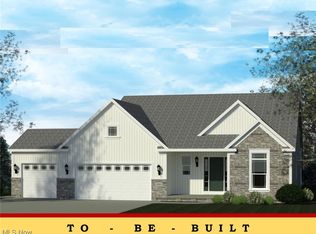
- $374,9004 bd3 ba2.1k sqft2316 Ledgestone Dr NW, Uniontown, OH 44685For Sale
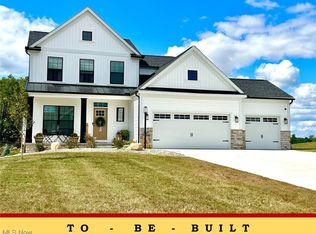
- $478,9003 bd2 ba1.7k sqft827 Colesbourne Cir, Uniontown, OH 44685Pending
- $403,9003 bd2 ba1.7k sqft2319 Ledgestone Dr NW, Uniontown, OH 44685For Sale
- $494,9003 bd2 ba1.7k sqft821 Colesbourne Cir, Uniontown, OH 44685For Sale
- $85,000-- bd-- ba-- sqft12500 Briarstone Cir NW, Uniontown, OH 44685Sold
Nearby schools
GreatSchools rating
- NALake Primary SchoolGrades: K-1Distance: 1.2 mi
- 8/10Lake High SchoolGrades: 7-12Distance: 1.5 mi
- 8/10Lake Elementary SchoolGrades: 2-6Distance: 2.7 mi
Schools provided by the listing agent
- District: Lake LSD Stark- 7606
Source: MLS Now. This data may not be complete. We recommend contacting the local school district to confirm school assignments for this home.
Get a cash offer in 3 minutes
Find out how much your home could sell for in as little as 3 minutes with a no-obligation cash offer.
Estimated market value
$485,100
Get a cash offer in 3 minutes
Find out how much your home could sell for in as little as 3 minutes with a no-obligation cash offer.
Estimated market value
$485,100
- Ohio
- Stark County
- Uniontown
- 44685
- 2411 Ledgestone Dr NW
Nearby cities
Nearby zip codes
Other Uniontown Topics
