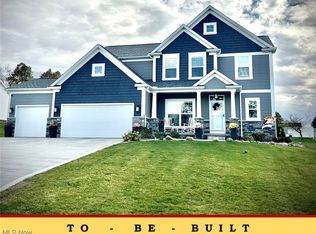
NOW OPEN! Phase 4 at Olde Stone Crossing has officially launched, with just 10 premium homesites now available. These spacious lots range from one-third acre to a full acre, with walk-out lower level options and plenty of room to create the home you’ve been waiting for. Located in Lake Township Schools and just minutes from I-77 and the historic Hartville area, Olde Stone Crossing is the perfect blend of convenience and community charm. The featured plan, the Chatham Ranch by Patrick Long Homes, offers main-floor living with a split-bedroom owner’s suite, two additional bedrooms, and the option for a private den or study. Select homesites can accommodate a three-car garage. 4 Bedroom options. Floor-to-ceiling windows, vaulted or trayed ceilings, and open living spaces create an inviting, light-filled home. Fireplace design options, Covered Decks, Finished Basements. Modifications to plans can be made available to suit your needs and wants. Customization is at the heart of this community, with endless ways to make the home your own. Choose from chimney hoods, upgraded cabinetry, granite or Cambria quartz countertops, deluxe tiled showers, freestanding tubs, fireplaces with stone or shiplap accents, covered porches, and more. You can even finish the basement to add even more living space. Visit our model home at 2693 Ledgestone Dr NW, Uniontown, to tour and gather info on Phase 4opportunities. With only 10 lots available, this phase won’t last long—now is the time to secure your dream home in OldeStone Crossing. Starting prices (base price shown) reflect the base home with base lot prior to upgrades, structural additions or customizations, and photos may show optional features or finishes available at additional cost. With many custom details and plan options available, you can truly make this home your own. Base prices are subject to change prior to an accepted purchase agreement. Taxes shown represent vacant land only.
Active
$403,900
2319 Ledgestone Dr NW, Uniontown, OH 44685
3beds
1,763sqft
:
Get pre-qualified$2,927/mo
Single Family Residence
Built in ----
0.38 Acres Lot
$-- Zestimate®
$229/sqft
$21/mo HOA
What's special
Main-floor livingFinished basementOpen living spacesFinished basementsCovered porchesCovered decksThree-car garage
- 269 days |
- 568 |
- 31 |
Zillow last checked:
Listing updated:
Listed by:
Jason Speight 330-715-2644 jason_speight@yahoo.com,
High Point Real Estate Group
Source: MLS Now,MLS#: 5168365 Originating MLS: Akron Cleveland Association of REALTORS
Originating MLS: Akron Cleveland Association of REALTORSFacts & features
Interior
Bedrooms & bathrooms
- Bedrooms: 3
- Bathrooms: 2
- Full bathrooms: 2
- Main level bathrooms: 2
- Main level bedrooms: 3
Heating
- Forced Air, Fireplace(s), Gas
Cooling
- Central Air
Features
- Basement: Full
- Number of fireplaces: 1
- Fireplace features: Gas
Interior area
- Total structure area: 1,763
- Total interior livable area: 1,763 sqft
- Finished area above ground: 1,763
Video & virtual tour
Property
Parking
- Total spaces: 2
- Parking features: Attached, Drain, Electricity, Garage, Paved, Water Available
- Attached garage spaces: 2
Features
- Levels: One
- Stories: 1
- Patio & porch: Deck, Porch
Lot
- Size: 0.38 Acres
Details
- Parcel number: 10019968
- Special conditions: Builder Owned
Construction
Type & style
- Home type: SingleFamily
- Architectural style: Ranch
- Property subtype: Single Family Residence
Materials
- Stone, Vinyl Siding
- Roof: Asphalt,Fiberglass
Condition
- To Be Built
Details
- Builder name: Patrick Long Homes, Ltd.
- Warranty included: Yes
Utilities & green energy
- Sewer: Public Sewer
- Water: Public
Community & HOA
Community
- Subdivision: Oldestone Crossing
HOA
- Has HOA: Yes
- Services included: Other
- HOA fee: $250 annually
- HOA name: Oldestone Crossing
Location
- Region: Uniontown
Financial & listing details
- Price per square foot: $229/sqft
- Date on market: 10/29/2025
- Cumulative days on market: 239 days
- Listing terms: Cash,Conventional
Estimated market value
Not available
Estimated sales range
Not available
Not available
Price history
| Date | Event | Price |
|---|---|---|
| 1/7/2026 | Price change | $403,900+1.3%$229/sqft |
Source:  MLS Now #5168365 Report a problem MLS Now #5168365 Report a problem | ||
| 10/29/2025 | Listed for sale | $398,900$226/sqft |
Source: MLS Now #5168365 Report a problem | ||
Public tax history
Tax history is unavailable.
Monthly payment
Est. payment
Payment breakdown
Explore the cost of this home by adjusting the details. Changes won't be saved.Climate risks
Neighborhood: 44685
Nearby schools
GreatSchools rating
- NALake Primary SchoolGrades: K-1Distance: 1.2 mi
- 8/10Lake High SchoolGrades: 7-12Distance: 1.4 mi
- 8/10Lake Elementary SchoolGrades: 2-6Distance: 2.6 mi
Schools provided by the listing agent
- District: Lake LSD Stark- 7606
Source: MLS Now. This data may not be complete. We recommend contacting the local school district to confirm school assignments for this home.
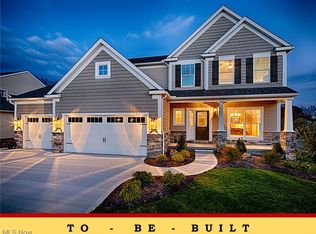
- $392,9004 bd3 ba2.2k sqft2335 Ledgestone Dr NW, Uniontown, OH 44685For Sale
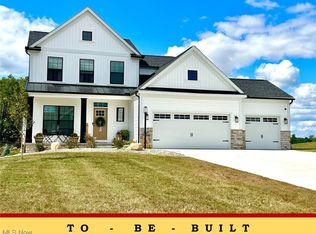
- $374,9004 bd3 ba2.1k sqft2316 Ledgestone Dr NW, Uniontown, OH 44685For Sale
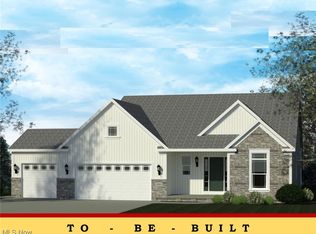
- $397,9003 bd2 ba1.7k sqft2334 Ledgestone Dr NW, Uniontown, OH 44685For Sale
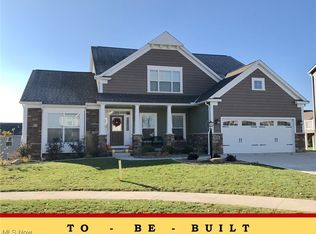
- $440,9004 bd3 ba2.4k sqft2273 Ledgestone Dr NW, Uniontown, OH 44685For Sale
- $478,9003 bd2 ba1.7k sqft827 Colesbourne Cir, Uniontown, OH 44685Pending
- $484,9004 bd5 ba2.6k sqft2255 Ledgestone Dr NW, Uniontown, OH 44685For Sale
- $422,9004 bd3 ba2.5k sqft2244 Ledgestone Dr NW, Uniontown, OH 44685For Sale
- $494,9003 bd2 ba1.7k sqft821 Colesbourne Cir, Uniontown, OH 44685For Sale
A local agent can set up tours, give advice and negotiate with sellers.
Similar homes
- $397,9003 bd2 ba1.7k sqft2334 Ledgestone Dr NW, Uniontown, OH 44685For SaleMLS ID #5168665, Jason Speight, High Point Real Estate Group. MLS Now
- $392,9004 bd3 ba2.2k sqft2335 Ledgestone Dr NW, Uniontown, OH 44685For SaleMLS ID #5168354, Jason Speight, High Point Real Estate Group. MLS Now
- $374,9004 bd3 ba2.1k sqft2316 Ledgestone Dr NW, Uniontown, OH 44685For SaleMLS ID #5168688, Jason Speight, High Point Real Estate Group. MLS Now
- $422,9004 bd3 ba2.5k sqft2244 Ledgestone Dr NW, Uniontown, OH 44685For Sale
 MLS ID #5168384, Jason Speight, High Point Real Estate Group. MLS Now
 - $432,9003 bd2 ba1.9k sqft2490 Ledgestone Dr NW, Uniontown, OH 44685For SaleMLS ID #5168390, Jason Speight, High Point Real Estate Group. MLS Now
- $440,9004 bd3 ba2.4k sqft2273 Ledgestone Dr NW, Uniontown, OH 44685For SaleMLS ID #5168403, Jason Speight, High Point Real Estate Group. MLS Now
- $484,9004 bd5 ba2.6k sqft2255 Ledgestone Dr NW, Uniontown, OH 44685For SaleMLS ID #5168426, Jason Speight, High Point Real Estate Group. MLS Now
- $294,9003 bd2 ba1.5k sqft3122 Sweitzer St NW, Uniontown, OH 44685For SaleMLS ID #5229563, Diana R Barnett, Barnett Inc. Realtors. MLS Now
- $289,5003 bd3 ba1.5k sqft1168 Everbright Dr, Uniontown, OH 44685For SaleMLS ID #5229118, Cathy Flaughers, Great Move Realty. MLS Now
- from $410,0004 bd3 ba2k sqftThe Sophia Plan, Grisez Homes of Uniontown, Uniontown, OH 44685New ConstructionGrisez Homes
- $559,0003 bd3 ba1.9k sqft2301 Ledgestone Dr NW, Uniontown, OH 44685New ConstructionMLS ID #5228836, Suwanna Prentiss, Howard Hanna. MLS Now
- $295,0003 bd2 ba1.6k sqft1742 Steese Rd, Uniontown, OH 44685For SaleMLS ID #5223113, Yvonne Johnston, Great Move Realty. MLS Now
- $399,9993 bd3 ba2k sqft3421 Buckeye Trl, Uniontown, OH 44685For SaleMLS ID #5226586, Chad Dennis, RE/MAX Infinity. MLS Now
- $319,9004 bd2 ba1.8k sqft4491 Merlin Dr, Uniontown, OH 44685For SaleMLS ID #5218769, David S Callander, Century 21 Carolyn Riley RL. Est. Srvcs, Inc.. MLS Now
- $395,0003 bd3 ba1.8k sqft3397 Buckeye Trl, Uniontown, OH 44685New ConstructionMLS ID #5214526, Travon Burnette, Real of Ohio. MLS Now
- $380,0004 bd3 ba2.2k sqft3220 Sunny Brook Dr, Akron, OH 44312For SaleMLS ID #5222321, Arjun Darnal, New Vision Realty. MLS Now
- $450,0003 bd4 ba2k sqft13014 Duquette Ave NE, Hartville, OH 44632For SaleMLS ID #5171265, Bunny Dennison, Keller Williams Elevate. MLS Now
- $449,0004 bd2 ba2.3k sqft2045 Howard St NE, Hartville, OH 44632For SaleMLS ID #5223772, Kimberly A Malin, Pathway Real Estate. MLS Now
- $295,0003 bd2 ba1.1k sqft1761 Piercy Dr, Akron, OH 44312For SaleMLS ID #5229204, Tera Somogyi, Keller Williams Living. MLS Now
- $465,0004 bd3 ba2.4k sqft1220 Selena Grv, Uniontown, OH 44685For SaleMLS ID #5223333, Donna Pugh, Berkshire Hathaway HomeServices Stouffer Realty. MLS Now
