**Quality craftsmanship, thoughtful design, and premium finishes define this exceptional new construction ranch home with a walk-out basement, scenic field views, and an oversized 3-car garage in the desirable Lake Local School District.** Designed for today's lifestyle, this right-sized home offers the perfect blend of luxury, comfort, and everyday functionality. Step through the welcoming foyer into a bright, open-concept floor plan featuring a private home office, ideal for remote work, study, or hobbies. **Soaring 12-foot ceilings** throughout the main living areas create an impressive sense of openness, while the spacious great room is centered around a cozy gas fireplace, providing the perfect gathering place for family and friends. Luxury vinyl plank flooring enhances the main living spaces with lasting beauty and durability. The gourmet kitchen is the heart of the home, offering quartz countertops throughout, a large center island with seating, abundant cabinetry, generous workspace, and a complete **GE appliance package**. The adjoining dining area opens directly to the covered patio, creating a seamless indoor-outdoor living experience overlooking peaceful open fields—an ideal setting for entertaining, relaxing, or enjoying your morning coffee. The private owner's suite is thoughtfully designed with a luxurious tiled walk-in shower, double vanity, and separate walk-in closets. Two additional bedrooms are situated on the opposite side of the home for added privacy, including one with scenic field views. A convenient **powder room** is located near the garage entry, while the spacious **first-floor laundry room with a utility sink** adds everyday convenience. Built with quality in mind, this home features premium **Pella energy-efficient windows and doors**, a real wood trim package, solid-core interior doors, and quartz countertops throughout. The oversized 3-car garage is equipped with **hot and cold water, a floor drain**, and ample storage. The full walk
Active
$559,000
2301 Ledgestone Dr NW, Uniontown, OH 44685
3beds
1,947sqft
:
Get pre-qualified$4,007/mo
Single Family Residence
Built in 2026
0.32 Acres Lot
$555,900 Zestimate®
$287/sqft
$21/mo HOA
What's special
Private home officeBright open-concept floor planGenerous workspaceScenic field viewsWelcoming foyerQuartz countertops throughoutDouble vanity
- 14 days |
- 292 |
- 19 |
Zillow last checked:
Listing updated:
Listed by:
Suwanna Prentiss 234-392-3222 suwannaprentiss@howardhanna.com,
Howard Hanna
Source: MLS Now,MLS#: 5228836
Facts & features
Interior
Bedrooms & bathrooms
- Bedrooms: 3
- Bathrooms: 3
- Full bathrooms: 2
- 1/2 bathrooms: 1
- Main level bathrooms: 3
- Main level bedrooms: 3
Office
- Description: Home Office,Flooring: Luxury Vinyl Tile
- Level: First
- Dimensions: 9 x 10
Heating
- Forced Air
Cooling
- Central Air
Appliances
- Included: Dishwasher, Disposal, Microwave, Range, Refrigerator
Features
- Ceiling Fan(s), Chandelier, Cathedral Ceiling(s), Open Floorplan, Stone Counters, Smart Thermostat, Walk-In Closet(s)
- Windows: Double Pane Windows, ENERGY STAR Qualified Windows, Insulated Windows, Low-Emissivity Windows
- Basement: Full,Concrete,Sump Pump
- Number of fireplaces: 1
- Fireplace features: Gas Log
Interior area
- Total structure area: 1,947
- Total interior livable area: 1,947 sqft
- Finished area above ground: 1,947
Video & virtual tour
Property
Parking
- Parking features: Driveway, Paved
- Garage spaces: 3
Features
- Levels: One
- Stories: 1
- Patio & porch: Porch
- Has view: Yes
- View description: Neighborhood
Lot
- Size: 0.32 Acres
- Dimensions: 80 x 172
- Features: Cul-De-Sac
Details
- Parcel number: 10019969
- Lease amount: $0
- Special conditions: Builder Owned
Construction
Type & style
- Home type: SingleFamily
- Architectural style: Ranch
- Property subtype: Single Family Residence
Materials
- Stone, Vinyl Siding
- Foundation: Concrete Perimeter, Permanent
- Roof: Asphalt
Condition
- New Construction
- New construction: Yes
- Year built: 2026
Details
- Builder name: Ezra Henderson Homes Llc
- Warranty included: Yes
Utilities & green energy
- Sewer: Public Sewer
- Water: Public
Green energy
- Energy efficient items: Insulation, Thermostat, Windows
Community & HOA
Community
- Security: Smoke Detector(s)
- Subdivision: Oldestone Crossing Ph4
HOA
- Has HOA: Yes
- Services included: Other
- HOA fee: $250 annually
- HOA name: Oldestone Crossing
Location
- Region: Uniontown
Financial & listing details
- Price per square foot: $287/sqft
- Annual tax amount: $170
- Date on market: 7/18/2026
- Cumulative days on market: 16 days
- Listing agreement: Exclusive Right To Sell
Estimated market value
$555,900
$528,000 - $584,000
$2,667/mo
Price history
| Date | Event | Price |
|---|---|---|
| 7/18/2026 | Listed for sale | $559,000$287/sqft |
Source: MLS Now #5228836 Report a problem | ||
Public tax history
Tax history is unavailable.
Monthly payment
Est. payment
Payment breakdown
Explore the cost of this home by adjusting the details. Changes won't be saved.Climate risks
Neighborhood: 44685
Nearby schools
GreatSchools rating
- NALake Primary SchoolGrades: K-1Distance: 1 mi
- 8/10Lake High SchoolGrades: 7-12Distance: 1.7 mi
- 8/10Lake Elementary SchoolGrades: 2-6Distance: 2.9 mi
Schools provided by the listing agent
- District: Lake LSD Stark- 7606
Source: MLS Now. This data may not be complete. We recommend contacting the local school district to confirm school assignments for this home.
- $144,2007.74 AcresLedgestone Dr NW, Uniontown, OH 44685Off Market
- $528,7004 bd3 ba2.4k sqft2618 Ledgestone Dr NW, Uniontown, OH 44685Off Market

- $574,1005 bd4 ba2.7k sqft2602 Ledgestone Dr NW, Uniontown, OH 44685Off Market

- $596,3005 bd4 ba2.6k sqft2607 Ledgestone Dr NW, Uniontown, OH 44685Off Market
- $458,9003 bd2 ba1.7k sqft2636 Ledgestone Dr NW, Uniontown, OH 44685Off Market
- $430,8004 bd3 ba2.3k sqft2625 Ledgestone Dr NW, Uniontown, OH 44685Off Market
- $333,3004 bd2 ba2.4k sqft2508 Ledgestone Dr NW, Uniontown, OH 44685Off Market
- $331,2004 bd2 ba2.4k sqft2542 Ledgestone Dr NW, Uniontown, OH 44685Off Market
A local agent can set up tours, give advice and negotiate with sellers.
Similar homes
- $424,9004 bd3 ba2.2k sqft2450 Fairchild Cir NW, Uniontown, OH 44685For Sale
 MLS ID #5232039, Courtney Hatfield, McDowell Homes Real Estate Services. MLS Now
 - $484,9004 bd5 ba2.6k sqft2255 Ledgestone Dr NW, Uniontown, OH 44685For Sale
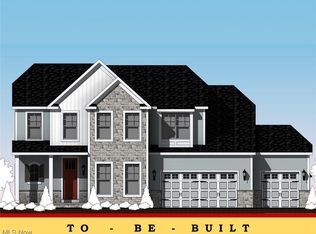 MLS ID #5168426, Jason Speight, High Point Real Estate Group. MLS Now
 - $432,9003 bd2 ba1.9k sqft2490 Ledgestone Dr NW, Uniontown, OH 44685For Sale
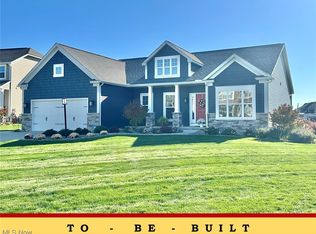 MLS ID #5168390, Jason Speight, High Point Real Estate Group. MLS Now
 - $424,9994 bd3 ba2.4k sqft3059 Stonehurst Rd, Uniontown, OH 44685For Sale
 MLS ID #5232027, Matthew Magaw, Keller Williams Chervenic Rlty. MLS Now
 - $440,9004 bd3 ba2.4k sqft2273 Ledgestone Dr NW, Uniontown, OH 44685For SaleMLS ID #5168403, Jason Speight, High Point Real Estate Group. MLS Now
- $403,9003 bd2 ba1.7k sqft2319 Ledgestone Dr NW, Uniontown, OH 44685For SaleMLS ID #5168365, Jason Speight, High Point Real Estate Group. MLS Now
- $392,9004 bd3 ba2.2k sqft2335 Ledgestone Dr NW, Uniontown, OH 44685For SaleMLS ID #5168354, Jason Speight, High Point Real Estate Group. MLS Now
- $397,9003 bd2 ba1.7k sqft2334 Ledgestone Dr NW, Uniontown, OH 44685For SaleMLS ID #5168665, Jason Speight, High Point Real Estate Group. MLS Now
- $374,9004 bd3 ba2.1k sqft2316 Ledgestone Dr NW, Uniontown, OH 44685For SaleMLS ID #5168688, Jason Speight, High Point Real Estate Group. MLS Now
- $422,9004 bd3 ba2.5k sqft2244 Ledgestone Dr NW, Uniontown, OH 44685For SaleMLS ID #5168384, Jason Speight, High Point Real Estate Group. MLS Now
- from $475,0003 bd3 ba2.3k sqftThe Alexandria Plan, Grisez Homes of Uniontown, Uniontown, OH 44685New ConstructionGrisez Homes
- $443,9003 bd2 ba1.5k sqft3624 Great Windsor Ln, Uniontown, OH 44685New ConstructionMLS ID #5182883, Sylvia Incorvaia, EXP Realty, LLC.. MLS Now
- from $420,0003 bd2 ba1.8k sqftEmily Plan, Grisez Homes of Uniontown, Uniontown, OH 44685New ConstructionGrisez Homes
- from $410,0004 bd3 ba2k sqftThe Sophia Plan, Grisez Homes of Uniontown, Uniontown, OH 44685New ConstructionGrisez Homes
- $699,9005 bd5 ba2.7k sqft3901 Creekside Dr, Uniontown, OH 44685For SaleMLS ID #5225870, Aaron Peterson, SOGO Homes LLC. MLS Now
- $580,6204 bd3 ba2.2k sqftS/l 18 W Lakewood Dr, Canal Fulton, OH 44614For SaleMLS ID #5231416, Derek Plummer, Russell Real Estate Services. MLS Now
- $499,9005 bd3 ba2.7k sqft2559 Chadwell Cir NW, North Canton, OH 44720For SaleMLS ID #5229090, Beth P Miller, Cutler Real Estate. MLS Now
- $575,0002 bd2 ba2k sqft4332 Evergreen Ct, North Canton, OH 44720New ConstructionMLS ID #5229446, Derrick T Bailey, RE/MAX Trends Realty. MLS Now
- $314,9004 bd3 ba2.4k sqft3563 Frawood Dr, Uniontown, OH 44685For SaleMLS ID #5222631, Capri D Daniels, Critique Real Estate and Management. MLS Now
- $550,0004 bd3 ba2.4k sqft3210 Vanderhoof Rd, Clinton, OH 44216For SaleMLS ID #5230487, Maggie Hubert, Keller Williams Greater Metropolitan. MLS Now
