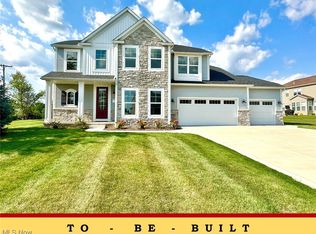
NOW OPEN! Phase 4 at Olde Stone Crossing has officially launched, with just 10 premium homesites now available. These spacious lots range from one-third acre to a full acre, with walk-out lower level options and plenty of room to create the home you’ve been waiting for. Located in Lake Township Schools and just minutes from I-77 and the historic Hartville area, Olde Stone Crossing is the perfect blend of convenience and community charm. The Lindenhurst Featuring a blend of Traditional and Craftsman-inspired designs. Modern open-concept design: spacious rooms, 4 bedrooms, including 1st Floor Owner’s Suite. Gourmet Kitchen, furniture-style island with seating for 4, walk-in pantry, Gourmet Kitchen, Granite & Quartz tops & kitchen cabinet & backsplash customizations available. Appliance package options. Oversized dining area for everyday meals and family gatherings. Two-Story Great Room, stone fireplace, and tradition-inspired painted mantle, abundant natural light. 1st Floor Owner Suite, tray ceiling, large walk-in closet, double-bowl vanity w/ built-in window seat, custom tile shower. Soaking Tub is available. 2nd floor 3Bedrooms, 2 Full Baths, including option for Private EnSuite Bathroom. Full basement 8' and 9' poured options and ready for finishing. 3-Car Garage is optional on selected lots. **“Starting At” price generally refers to the base house, before the addition of upgraded finishes, features, and buyers’ customizations. Some photos depict upgraded elevations and/or optional features available at additional cost and may not represent the lowest-priced homes offered in OldeStone. *Base prices are Subject to Change at any time prior to the accepted purchase agreement.
Active
$484,900
2255 Ledgestone Dr NW, Uniontown, OH 44685
4beds
2,620sqft
:
Get pre-qualified$3,479/mo
Single Family Residence
Built in ----
0.33 Acres Lot
$-- Zestimate®
$185/sqft
$21/mo HOA
What's special
Spacious roomsSpacious lotsModern open-concept designFull basementAppliance package optionsDouble-bowl vanitySoaking tub
- 276 days |
- 98 |
- 8 |
Zillow last checked:
Listing updated:
Listed by:
Jason Speight 330-715-2644 jason_speight@yahoo.com,
High Point Real Estate Group
Source: MLS Now,MLS#: 5168426 Originating MLS: Akron Cleveland Association of REALTORS
Originating MLS: Akron Cleveland Association of REALTORSFacts & features
Interior
Bedrooms & bathrooms
- Bedrooms: 4
- Bathrooms: 5
- Full bathrooms: 4
- 1/2 bathrooms: 1
- Main level bathrooms: 2
- Main level bedrooms: 1
Heating
- Forced Air, Fireplace(s), Gas
Cooling
- Central Air
Features
- Basement: Full
- Number of fireplaces: 1
- Fireplace features: Gas
Interior area
- Total structure area: 2,620
- Total interior livable area: 2,620 sqft
- Finished area above ground: 2,620
Video & virtual tour
Property
Parking
- Total spaces: 3
- Parking features: Attached, Drain, Electricity, Garage, Garage Door Opener, Paved, Water Available
- Attached garage spaces: 3
Features
- Levels: Two
- Stories: 2
- Patio & porch: Deck, Porch
Lot
- Size: 0.33 Acres
Details
- Parcel number: 10019972
- Special conditions: Builder Owned
Construction
Type & style
- Home type: SingleFamily
- Architectural style: Colonial,Other
- Property subtype: Single Family Residence
Materials
- Aluminum Siding, Stone, Vinyl Siding
- Roof: Asphalt,Fiberglass
Condition
- To Be Built
Details
- Builder name: Patrick Long Homes
- Warranty included: Yes
Utilities & green energy
- Sewer: Public Sewer
- Water: Public
Community & HOA
Community
- Subdivision: Oldestone Crossing
HOA
- Has HOA: Yes
- Services included: Other
- HOA fee: $250 annually
- HOA name: Oldestone Crossing
Location
- Region: Uniontown
Financial & listing details
- Price per square foot: $185/sqft
- Date on market: 10/29/2025
- Cumulative days on market: 246 days
- Listing terms: Cash,Conventional
Estimated market value
Not available
Estimated sales range
Not available
Not available
Price history
| Date | Event | Price |
|---|---|---|
| 1/7/2026 | Price change | $484,900+1%$185/sqft |
Source:  MLS Now #5168426 Report a problem MLS Now #5168426 Report a problem | ||
| 10/29/2025 | Listed for sale | $479,900$183/sqft |
Source: MLS Now #5168426 Report a problem | ||
Public tax history
Tax history is unavailable.
Monthly payment
Est. payment
Payment breakdown
Explore the cost of this home by adjusting the details. Changes won't be saved.Climate risks
Neighborhood: 44685
Nearby schools
GreatSchools rating
- NALake Primary SchoolGrades: K-1Distance: 1.3 mi
- 8/10Lake High SchoolGrades: 7-12Distance: 1.4 mi
- 8/10Lake Elementary SchoolGrades: 2-6Distance: 2.5 mi
Schools provided by the listing agent
- District: Lake LSD Stark- 7606
Source: MLS Now. This data may not be complete. We recommend contacting the local school district to confirm school assignments for this home.
- $440,9004 bd3 ba2.4k sqft2273 Ledgestone Dr NW, Uniontown, OH 44685For Sale
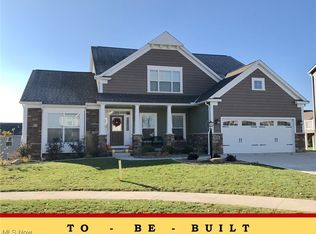
- $422,9004 bd3 ba2.5k sqft2244 Ledgestone Dr NW, Uniontown, OH 44685For Sale
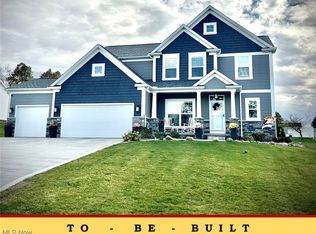
- $392,9004 bd3 ba2.2k sqft2335 Ledgestone Dr NW, Uniontown, OH 44685For Sale
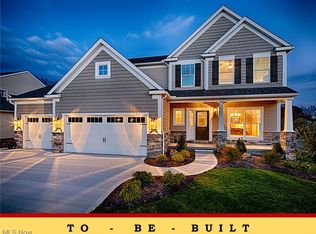
- $403,9003 bd2 ba1.7k sqft2319 Ledgestone Dr NW, Uniontown, OH 44685For Sale
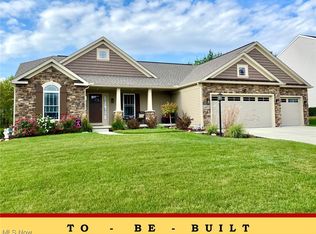
- $374,9004 bd3 ba2.1k sqft2316 Ledgestone Dr NW, Uniontown, OH 44685For Sale
- $397,9003 bd2 ba1.7k sqft2334 Ledgestone Dr NW, Uniontown, OH 44685For Sale
- $353,3003 bd2 ba1.1k sqft12500 Jamestown Ave NW, Uniontown, OH 44685Off Market
- $478,9003 bd2 ba1.7k sqft827 Colesbourne Cir, Uniontown, OH 44685Pending
A local agent can set up tours, give advice and negotiate with sellers.
Similar homes
- $484,9004 bd5 ba3.4k sqft2693 Ledgestone Dr NW, Uniontown, OH 44685For Sale
 MLS ID #5168416, Jason Speight, High Point Real Estate Group. MLS Now
 - $440,9004 bd3 ba2.4k sqft2273 Ledgestone Dr NW, Uniontown, OH 44685For SaleMLS ID #5168403, Jason Speight, High Point Real Estate Group. MLS Now
- $422,9004 bd3 ba2.5k sqft2244 Ledgestone Dr NW, Uniontown, OH 44685For SaleMLS ID #5168384, Jason Speight, High Point Real Estate Group. MLS Now
- $475,0004 bd4 ba3.4k sqft2293 Monaco St NW, Uniontown, OH 44685For Sale
 MLS ID #5223118, Justin A Clements, RE/MAX Edge Realty. MLS Now
 - $392,9004 bd3 ba2.2k sqft2335 Ledgestone Dr NW, Uniontown, OH 44685For SaleMLS ID #5168354, Jason Speight, High Point Real Estate Group. MLS Now
- $374,9004 bd3 ba2.1k sqft2316 Ledgestone Dr NW, Uniontown, OH 44685For SaleMLS ID #5168688, Jason Speight, High Point Real Estate Group. MLS Now
- $432,9003 bd2 ba1.9k sqft2490 Ledgestone Dr NW, Uniontown, OH 44685For SaleMLS ID #5168390, Jason Speight, High Point Real Estate Group. MLS Now
- $403,9003 bd2 ba1.7k sqft2319 Ledgestone Dr NW, Uniontown, OH 44685For SaleMLS ID #5168365, Jason Speight, High Point Real Estate Group. MLS Now
- $397,9003 bd2 ba1.7k sqft2334 Ledgestone Dr NW, Uniontown, OH 44685For SaleMLS ID #5168665, Jason Speight, High Point Real Estate Group. MLS Now
- $499,9003 bd4 ba2.8k sqft1216 Selena Grv, Uniontown, OH 44685For SaleMLS ID #5232179, Melissa Sprouse, Market & Main Realty. MLS Now
- $549,9004 bd4 ba3.8k sqft2692 Pitcher Plant Ct, Uniontown, OH 44685For SaleMLS ID #5215046, Allison Lepsesty, CENTURY 21 Lakeside Realty. MLS Now
- $429,9005 bd3 ba2.7k sqft3874 April Dr, Uniontown, OH 44685For SaleMLS ID #5226287, Joan Elflein, Ohio Broker Direct. MLS Now
- $499,9005 bd3 ba2.7k sqft2559 Chadwell Cir NW, North Canton, OH 44720For SaleMLS ID #5229090, Beth P Miller, Cutler Real Estate. MLS Now
- $449,9004 bd4 ba3k sqft1223 Selena Grv, Uniontown, OH 44685New ConstructionMLS ID #5222392, Gina Meyer, McDowell Homes Real Estate Services. MLS Now
- $465,0004 bd3 ba2.4k sqft1220 Selena Grv, Uniontown, OH 44685For SaleMLS ID #5223333, Donna Pugh, Berkshire Hathaway HomeServices Stouffer Realty. MLS Now
- $479,9004 bd3 ba2.8k sqft3193 Bickleigh Cir, Akron, OH 44312For SaleMLS ID #5225394, Thomas M Boggs, Berkshire Hathaway HomeServices Stouffer Realty. MLS Now
- $489,9004 bd3 ba2.9k sqft1273 Muchney Cir, Akron, OH 44312For SaleMLS ID #5224454, Michael Kaim, Real of Ohio. MLS Now
- $549,0004 bd3 ba2.5k sqft7253 Edison St NE, Hartville, OH 44632For SaleMLS ID #5231181, Amy Wengerd, EXP Realty, LLC.. MLS Now
- $699,9005 bd5 ba2.7k sqft3901 Creekside Dr, Uniontown, OH 44685For SaleMLS ID #5225870, Aaron Peterson, SOGO Homes LLC. MLS Now
- $499,9003 bd3 ba2.4k sqft3785 Rachael Ln, Uniontown, OH 44685For SaleMLS ID #5220460, Maureen L Davis, Keller Williams Elevate. MLS Now
