NEW CONSTRUCTION Model Home *only - not for sale* by Patrick Long Homes. NOW OPEN! Phase 4 at OldeStone Crossing has officially launched, with just 10 premium homesites now available. These spacious lots range from one-third acre to a full acre, with walk-out lower level options and plenty of room to create the home you’ve been waiting for. Located in Lake Township Schools and just minutes from I-77 and the historic Hartville area, Olde Stone Crossing is the perfect blend of convenience and community charm. The Lindenhurst features a blend of Traditional and Craftsman-inspired designs. **Please Note: advertised price is the "Starting At” price for the Lindenhurst Plan in Phase 3, and generally refers to the base house including base lot, before addition of upgraded finishes, features, and customizations. Some photos depict upgraded elevations and/or optional features available at additional cost and may not represent the lowest-priced homes offered in Olde Stone Crossing.** Modern open-concept design: spacious rooms, 4-bedrooms, including 1st Floor Owner’s Suite. Upgrades include: wide-plank hand-scraped hardwood flooring. GourmetKitchen, furniture-style island w/ seating for 4, walk-in pantry, whitewashed cabinetry w/ crown molding & custom cornice detail, Cambria counters w/ tile backsplash, undercabinet lighting, upgraded stainless appliances. Oversized Dining area for everyday meals and family gatherings. Two-Story Great Room, stone fireplace w/ distressed ship-lap accent detail, wall mount TV prewire, and tradition-inspired painted mantle, abundant natural light. 1st Floor Owner’s Suite: tray ceiling, large walk-in closet, double bowl vanity w/ built-in window seat, custom tile shower. The 2nd floor has 3 Bedrooms, 2 Full Baths. Finished Basement and Basement Office w/ Full Bath. 3-Car Garage. *Base Prices are Subject to Change at any time prior to an accepted purchase agreement
Active
$484,900
2693 Ledgestone Dr NW, Uniontown, OH 44685
4beds
3,401sqft
:
Get pre-qualified$3,443/mo
Single Family Residence
Built in 2021
0.54 Acres Lot
$-- Zestimate®
$143/sqft
$21/mo HOA
What's special
Finished basementSpacious roomsUpgraded stainless appliancesUndercabinet lightingSpacious lotsModern open-concept designAbundant natural light
- 280 days |
- 697 |
- 29 |
Zillow last checked:
Listing updated:
Listed by:
Jason Speight 330-715-2644 jason_speight@yahoo.com,
High Point Real Estate Group
Source: MLS Now,MLS#: 5168416 Originating MLS: Akron Cleveland Association of REALTORS
Originating MLS: Akron Cleveland Association of REALTORSFacts & features
Interior
Bedrooms & bathrooms
- Bedrooms: 4
- Bathrooms: 5
- Full bathrooms: 4
- 1/2 bathrooms: 1
- Main level bathrooms: 2
- Main level bedrooms: 1
Primary bedroom
- Level: First
Bedroom
- Level: Second
Bedroom
- Level: Second
Bedroom
- Level: Second
Bathroom
- Level: Second
Eat in kitchen
- Level: First
Great room
- Features: Fireplace
- Level: First
Laundry
- Level: First
Library
- Level: First
Loft
- Level: Second
Office
- Level: First
- Dimensions: 7.00 x 7.00
Recreation
- Level: Basement
Sitting room
- Level: First
Heating
- Forced Air, Fireplace(s), Gas
Cooling
- Central Air
Features
- Basement: Daylight,Full,Concrete,Partially Finished,Sump Pump,Storage Space
- Number of fireplaces: 1
- Fireplace features: Gas
Interior area
- Total structure area: 3,401
- Total interior livable area: 3,401 sqft
- Finished area above ground: 2,620
- Finished area below ground: 781
Video & virtual tour
Property
Parking
- Total spaces: 3
- Parking features: Attached, Drain, Electricity, Garage, Garage Door Opener, Paved, Water Available
- Attached garage spaces: 3
Features
- Levels: Three Or More,Two
- Stories: 2
- Patio & porch: Deck, Porch
Lot
- Size: 0.54 Acres
Details
- Parcel number: 10008863
- Special conditions: Builder Owned
Construction
Type & style
- Home type: SingleFamily
- Architectural style: Colonial,Other
- Property subtype: Single Family Residence
Materials
- Aluminum Siding, Stone, Vinyl Siding
- Roof: Asphalt,Fiberglass
Condition
- Year built: 2021
Details
- Builder name: Patrick Long Homes, Ltd.
- Warranty included: Yes
Utilities & green energy
- Sewer: Public Sewer
- Water: Public
Community & HOA
Community
- Subdivision: Oldestone Crossing
HOA
- Has HOA: Yes
- Services included: Other
- HOA fee: $250 annually
- HOA name: Oldestone Crossing
Location
- Region: Uniontown
Financial & listing details
- Price per square foot: $143/sqft
- Tax assessed value: $636,500
- Annual tax amount: $10,858
- Date on market: 10/29/2025
- Cumulative days on market: 280 days
- Listing terms: Cash,Conventional
Estimated market value
Not available
Estimated sales range
Not available
Not available
Price history
| Date | Event | Price |
|---|---|---|
| 1/7/2026 | Price change | $484,900+1%$143/sqft |
Source:  MLS Now #5168416 Report a problem MLS Now #5168416 Report a problem | ||
| 9/25/2025 | Price change | $479,900+1.5%$141/sqft |
Source: MLS Now #5027021 Report a problem | ||
| 1/7/2025 | Price change | $472,900+1.1%$139/sqft |
Source: MLS Now #5027021 Report a problem | ||
| 5/14/2024 | Price change | $467,900+0.9%$138/sqft |
Source: MLS Now #5027021 Report a problem | ||
| 3/28/2024 | Listed for sale | $463,900$136/sqft |
Source: MLS Now #5027021 Report a problem | ||
| 3/26/2024 | Listing removed | -- |
Source: MLS Now #5016299 Report a problem | ||
| 2/8/2024 | Listed for sale | $463,900$136/sqft |
Source: MLS Now #5016299 Report a problem | ||
| 2/8/2024 | Listing removed | -- |
Source: MLS Now #4422743 Report a problem | ||
| 1/10/2024 | Listed for sale | $463,900+562.7%$136/sqft |
Source: MLS Now #4422743 Report a problem | ||
| 4/20/2023 | Sold | $70,000-84.6%$21/sqft |
Source: Public Record Report a problem | ||
| 4/2/2023 | Price change | $453,900+0.2%$133/sqft |
Source: MLS Now #4422743 Report a problem | ||
| 1/11/2023 | Price change | $452,900+0.7%$133/sqft |
Source: MLS Now #4422743 Report a problem | ||
| 11/11/2022 | Listed for sale | $449,900$132/sqft |
Source: MLS Now #4422743 Report a problem | ||
Public tax history
| Year | Property taxes | Tax assessment |
|---|---|---|
| 2024 | $10,858 +51.7% | $222,780 +62.1% |
| 2023 | $7,158 +127.2% | $137,450 +29.9% |
| 2022 | $3,150 -59.5% | $105,840 -28.1% |
| 2021 | $7,771 +2173% | $147,140 +2432.5% |
| 2020 | $342 | $5,810 |
| 2019 | $342 | $5,810 |
| 2018 | $342 +200.2% | $5,810 +224.6% |
| 2017 | $114 | $1,790 |
Find assessor info on the county website
Monthly payment
Est. payment
Payment breakdown
Explore the cost of this home by adjusting the details. Changes won't be saved.Climate risks
Neighborhood: 44685
Nearby schools
GreatSchools rating
- NALake Primary SchoolGrades: K-1Distance: 0.9 mi
- 8/10Lake High SchoolGrades: 7-12Distance: 1.8 mi
- 8/10Lake Elementary SchoolGrades: 2-6Distance: 2.9 mi
Schools provided by the listing agent
- District: Lake LSD Stark- 7606
Source: MLS Now. This data may not be complete. We recommend contacting the local school district to confirm school assignments for this home.
- $--44 acres12570 Mogadore Ave NW, Uniontown, OH 44685Off Market

- $505,8004 bd4 ba2.6k sqft12555 Creekstone Ave NW, Uniontown, OH 44685Off Market

- $518,6004 bd3 ba2.4k sqft12537 Creekstone Ave NW, Uniontown, OH 44685Off Market

- $--27.71 acresMogadore Ave NW, Uniontown, OH 44685Off Market

- $432,3003 bd2 ba1.8k sqft12560 Class Ave NW, Uniontown, OH 44685Off Market
- $475,4003 bd2 ba2k sqft12542 Class Ave NW, Uniontown, OH 44685Off Market
- $557,9004 bd2 ba2.4k sqft2688 Ledgestone Dr NW, Uniontown, OH 44685Off Market
- $513,4004 bd4 ba2.2k sqft12481 Class Ave NW, Uniontown, OH 44685Off Market
A local agent can set up tours, give advice and negotiate with sellers.
Similar homes
- $484,9004 bd5 ba2.6k sqft2255 Ledgestone Dr NW, Uniontown, OH 44685For Sale
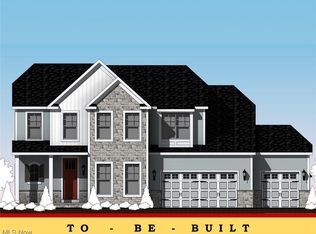 MLS ID #5168426, Jason Speight, High Point Real Estate Group. MLS Now
 - $475,0004 bd4 ba3.4k sqft2293 Monaco St NW, Uniontown, OH 44685For Sale
 MLS ID #5223118, Justin A Clements, RE/MAX Edge Realty. MLS Now
 - $440,9004 bd3 ba2.4k sqft2273 Ledgestone Dr NW, Uniontown, OH 44685For Sale
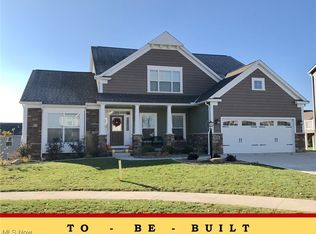 MLS ID #5168403, Jason Speight, High Point Real Estate Group. MLS Now
 - $422,9004 bd3 ba2.5k sqft2244 Ledgestone Dr NW, Uniontown, OH 44685For Sale
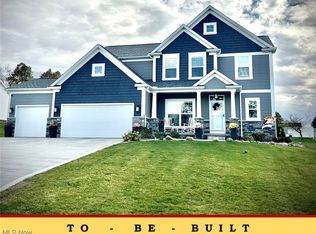 MLS ID #5168384, Jason Speight, High Point Real Estate Group. MLS Now
 - $424,9994 bd3 ba2.4k sqft3059 Stonehurst Rd, Uniontown, OH 44685For SaleMLS ID #5232027, Matthew Magaw, Keller Williams Chervenic Rlty. MLS Now
- $432,9003 bd2 ba1.9k sqft2490 Ledgestone Dr NW, Uniontown, OH 44685For SaleMLS ID #5168390, Jason Speight, High Point Real Estate Group. MLS Now
- $392,9004 bd3 ba2.2k sqft2335 Ledgestone Dr NW, Uniontown, OH 44685For SaleMLS ID #5168354, Jason Speight, High Point Real Estate Group. MLS Now
- $374,9004 bd3 ba2.1k sqft2316 Ledgestone Dr NW, Uniontown, OH 44685For SaleMLS ID #5168688, Jason Speight, High Point Real Estate Group. MLS Now
- $549,9004 bd4 ba3.8k sqft2692 Pitcher Plant Ct, Uniontown, OH 44685For SaleMLS ID #5215046, Allison Lepsesty, CENTURY 21 Lakeside Realty. MLS Now
- $403,9003 bd2 ba1.7k sqft2319 Ledgestone Dr NW, Uniontown, OH 44685For SaleMLS ID #5168365, Jason Speight, High Point Real Estate Group. MLS Now
- $397,9003 bd2 ba1.7k sqft2334 Ledgestone Dr NW, Uniontown, OH 44685For SaleMLS ID #5168665, Jason Speight, High Point Real Estate Group. MLS Now
- $499,9003 bd4 ba2.8k sqft1216 Selena Grv, Uniontown, OH 44685For SaleMLS ID #5232179, Melissa Sprouse, Market & Main Realty. MLS Now
- $429,9005 bd3 ba2.7k sqft3874 April Dr, Uniontown, OH 44685For SaleMLS ID #5226287, Joan Elflein, Ohio Broker Direct. MLS Now
- $449,9004 bd4 ba3k sqft1223 Selena Grv, Uniontown, OH 44685New ConstructionMLS ID #5222392, Gina Meyer, McDowell Homes Real Estate Services. MLS Now
- $454,9005 bd4 ba3.6k sqft8238 N Casswell Cir NW, North Canton, OH 44720For SaleMLS ID #5232974, Brianna Beadling, Keller Williams Legacy Group Realty. MLS Now
- $529,9004 bd3 ba3k sqft3633 Great Windsor Ln, Uniontown, OH 44685For SaleMLS ID #5183111, Sylvia Incorvaia, EXP Realty, LLC.. MLS Now
- $479,9004 bd3 ba2.8k sqft3193 Bickleigh Cir, Akron, OH 44312For SaleMLS ID #5225394, Thomas M Boggs, Berkshire Hathaway HomeServices Stouffer Realty. MLS Now
- $564,9007 bd4 ba4.2k sqft10689 Cleveland Ave NW, Uniontown, OH 44685For SaleMLS ID #5218195, Shirley Ryan, Tarter Realty. MLS Now
- $465,0004 bd3 ba2.4k sqft1220 Selena Grv, Uniontown, OH 44685For SaleMLS ID #5223333, Donna Pugh, Berkshire Hathaway HomeServices Stouffer Realty. MLS Now
- $499,9005 bd3 ba2.7k sqft2559 Chadwell Cir NW, North Canton, OH 44720For SaleMLS ID #5229090, Beth P Miller, Cutler Real Estate. MLS Now
