Welcome to 3193 Bickleigh Circle! Nestled on a quiet cul-de-sac in the highly desirable Hyde Park community in Green, this immaculate 4-bedroom, 2.5-bath home offers 2,819 square feet of above-grade living space, perfectly blending comfort, style, and functionality. Inside, you'll appreciate the spacious open-concept floor plan, filled with natural light, beautiful hardwood floors, and classic six-panel white doors throughout. The main level features a private home office, the formal dining room, a first-floor laundry room, a security system, and a stunning four-season sunroom that provides additional living space year-round. The bright and airy Great Room boasts high ceilings, an abundance of natural light, and is centered around a beautiful gas log fireplace. The well-appointed eat-in kitchen offers a breakfast bar, generous pantry, stainless steel appliances, and plenty of space for casual dining. Upstairs, you’ll find the primary suite featuring vaulted ceilings, a spacious sitting area, an oversized walk-in closet, and a beautifully appointed en-suite bath complete with a stained-glass accent window, soaking tub, double vanity, and separate stand-in shower. Three additional generously sized bedrooms, a full bath, and an open overlook to the Great room complete the second floor. The full, unfinished basement features 12-course poured-concrete walls and is already plumbed for a full bathroom, offering endless possibilities for future expansion. Additional highlights include a spacious 3-car attached garage and a backyard storage shed, offering ample storage and convenience. This meticulously maintained, move-in-ready home is just minutes from shopping, dining, and convenient access to Interstate 77. This exceptional Hyde Park home is ready for its next owner. One-year Guard Home Warranty offered by seller. Schedule your private showing today!
Contingent
Price cut: $9.9K (9/14)
$450,000
3193 Bickleigh Cir, Akron, OH 44312
4beds
2,819sqft
Single Family Residence
Built in 2006
0.39 Acres Lot
$-- Zestimate®
$160/sqft
$17/mo HOA
What's special
Private home officeSpacious sitting areaSecurity systemSpacious open-concept floor planAbundance of natural lightBeautiful hardwood floorsStainless steel appliances
- 101 days
- 1,392
- 122
Zillow last checked:
Listing updated:
Listed by:
Thomas M Boggs 330-322-7500 tomboggs1@gmail.com,
Berkshire Hathaway HomeServices Stouffer Realty
Source: MLS Now,MLS#: 5225394 Originating MLS: Akron Cleveland Association of REALTORS
Originating MLS: Akron Cleveland Association of REALTORSFacts & features
Interior
Bedrooms & bathrooms
- Bedrooms: 4
- Bathrooms: 3
- Full bathrooms: 2
- 1/2 bathrooms: 1
- Main level bathrooms: 1
Primary bedroom
- Description: Flooring: Carpet
- Level: Second
- Dimensions: 25 x 17
Bedroom
- Description: Flooring: Carpet
- Level: Second
- Dimensions: 12 x 10
Bedroom
- Description: Flooring: Carpet
- Level: Second
- Dimensions: 15 x 10
Bedroom
- Description: Flooring: Carpet
- Level: Second
- Dimensions: 12 x 11
Dining room
- Description: Flooring: Carpet
- Level: First
- Dimensions: 13 x 11
Eat in kitchen
- Description: Flooring: Hardwood
- Level: First
- Dimensions: 19 x 16
Great room
- Description: Flooring: Carpet
- Features: Fireplace
- Level: First
- Dimensions: 20 x 17
Office
- Description: Flooring: Carpet
- Level: First
- Dimensions: 15 x 10
Sunroom
- Description: Flooring: Hardwood
- Level: First
- Dimensions: 19 x 14
Heating
- Forced Air, Fireplace(s), Gas
Cooling
- Central Air
Appliances
- Included: Built-In Oven, Cooktop, Dryer, Dishwasher, Refrigerator, Washer
- Laundry: Main Level, Laundry Room
Features
- Eat-in Kitchen, High Ceilings
- Basement: Bath/Stubbed,Storage Space,Unfinished,Sump Pump
- Number of fireplaces: 1
- Fireplace features: Gas Log, Great Room
Interior area
- Total structure area: 2,819
- Total interior livable area: 2,819 sqft
- Finished area above ground: 2,819
Video & virtual tour
Property
Parking
- Total spaces: 3
- Parking features: Attached, Concrete, Driveway, Electricity, Garage Faces Front, Garage, Garage Door Opener, Storage, Water Available
- Attached garage spaces: 3
Features
- Levels: Two
- Stories: 2
- Patio & porch: Front Porch, Patio
- Has view: Yes
- View description: Neighborhood
Lot
- Size: 0.39 Acres
- Features: < 1/2 Acre, Cul-De-Sac
Details
- Additional structures: Shed(s)
- Parcel number: 2814383
Construction
Type & style
- Home type: SingleFamily
- Architectural style: Colonial
- Property subtype: Single Family Residence
Materials
- Brick, Vinyl Siding
- Roof: Asphalt,Fiberglass
Condition
- Year built: 2006
Details
- Warranty included: Yes
Utilities & green energy
- Sewer: Public Sewer
- Water: Public
Community & HOA
Community
- Features: Playground
- Subdivision: Hyde Park Ph Iv
HOA
- Has HOA: Yes
- Services included: Common Area Maintenance, Insurance
- HOA fee: $200 annually
- HOA name: Hyde Park
Location
- Region: Akron
Financial & listing details
- Price per square foot: $160/sqft
- Tax assessed value: $433,780
- Annual tax amount: $7,533
- Date on market: 7/8/2026
- Cumulative days on market: 103 days
- Listing terms: Cash,Conventional,FHA,VA Loan
Estimated market value
Not available
Estimated sales range
Not available
Not available
Price history
| Date | Event | Price |
|---|---|---|
| 9/14/2026 | Price change | $450,000-2.2%$160/sqft |
Source:  MLS Now #5225394 Report a problem MLS Now #5225394 Report a problem | ||
| 9/1/2026 | Price change | $459,900-3.2%$163/sqft |
Source: MLS Now #5225394 Report a problem | ||
| 8/18/2026 | Price change | $474,900-1%$168/sqft |
Source: MLS Now #5225394 Report a problem | ||
| 7/22/2026 | Price change | $479,900-4%$170/sqft |
Source: MLS Now #5225394 Report a problem | ||
| 7/8/2026 | Listed for sale | $499,900+51.9%$177/sqft |
Source: MLS Now #5225394 Report a problem | ||
| 2/4/2020 | Listing removed | $329,000$117/sqft |
Source: Howard Hanna - Green / Uniontown #4092714 Report a problem | ||
| 2/4/2020 | Pending sale | $329,000+2.8%$117/sqft |
Source: Howard Hanna - Green / Uniontown #4092714 Report a problem | ||
| 1/31/2020 | Sold | $320,000-2.7%$114/sqft |
Source:  MLS Now #4092714 Report a problem MLS Now #4092714 Report a problem | ||
| 9/18/2019 | Price change | $329,000-1.8%$117/sqft |
Source: Howard Hanna - Green / Uniontown #4092714 Report a problem | ||
| 7/25/2019 | Price change | $335,000-1.5%$119/sqft |
Source: Howard Hanna - Green / Uniontown #4092714 Report a problem | ||
| 5/3/2019 | Listed for sale | $340,000+5.9%$121/sqft |
Source: Howard Hanna #4092714 Report a problem | ||
| 1/12/2018 | Sold | $321,000-2.1%$114/sqft |
Source: MLS Now #3959193 Report a problem | ||
| 12/25/2017 | Pending sale | $328,000$116/sqft |
Source: KW Chervenic Realty #3959193 Report a problem | ||
| 12/16/2017 | Listed for sale | $328,000$116/sqft |
Source: KW Chervenic Realty #3959193 Report a problem | ||
| 12/16/2017 | Pending sale | $328,000$116/sqft |
Source: KW Chervenic Realty #3959193 Report a problem | ||
| 12/5/2017 | Listed for sale | $328,000+11.2%$116/sqft |
Source: Keller Williams Chervenic Rlty #3959193 Report a problem | ||
| 7/9/2007 | Sold | $295,000$105/sqft |
Source: Public Record Report a problem | ||
Public tax history
| Year | Property taxes | Tax assessment |
|---|---|---|
| 2025 | $7,533 +0.4% | $151,820 |
| 2024 | $7,500 +4.7% | $151,820 |
| 2023 | $7,167 +25.6% | $151,820 +40% |
| 2022 | $5,707 +6.6% | $108,448 |
| 2021 | $5,352 | $108,448 +0.2% |
| 2020 | -- | $108,245 +9.6% |
| 2019 | $5,102 -2.2% | $98,743 0% |
| 2018 | $5,215 -2.9% | $98,750 |
| 2017 | $5,372 | $98,750 +3.3% |
| 2016 | $5,372 | $95,580 |
| 2015 | $5,372 +0.7% | $95,580 |
| 2014 | $5,338 +3.1% | $95,580 +3.8% |
| 2013 | $5,175 -0.5% | $92,110 |
| 2012 | $5,200 +1.1% | $92,110 +0% |
| 2011 | $5,145 +12.5% | $92,107 -5.6% |
| 2010 | $4,572 | $97,528 |
| 2009 | -- | $97,528 |
| 2008 | $4,656 +28.6% | $97,528 +27.7% |
| 2007 | $3,620 +306% | $76,360 +315.9% |
| 2006 | $892 +3.2% | $18,358 |
| 2005 | $864 | $18,358 +2189% |
| 2004 | -- | $802 |
| 2003 | $39 | $802 |
Find assessor info on the county website
Monthly payment
Est. payment
Payment breakdown
Explore the cost of this home by adjusting the details. Changes won't be saved.Climate risks
Neighborhood: 44312
Nearby schools
Schools provided by the listing agent
- District: Green LSD (Summit)- 7707
Source: MLS Now. This data may not be complete. We recommend contacting the local school district to confirm school assignments for this home.

Similar homes
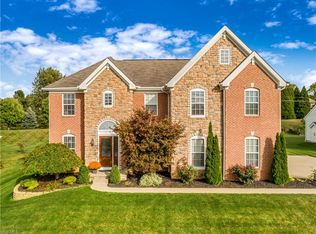
- $479,9004 bd3 ba2.9k sqft1273 Muchney Cir, Akron, OH 44312For Sale
 MLS ID #5224454, Michael Kaim, Real of Ohio. MLS Now
 - $479,0004 bd4 ba3.8k sqft1257 Muchney Cir, Akron, OH 44312For Sale
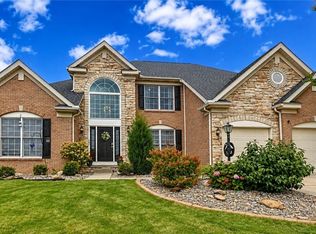 MLS ID #5245610, Lisa Swaino, EXP Realty, LLC.. MLS Now
 - $525,0004 bd3 ba3.7k sqft2390 Auberry Dr, Akron, OH 44312For Sale
 MLS ID #5227603, Talethia Mummertz, Keller Williams Legacy Group Realty. MLS Now
 - $465,0004 bd3 ba2.4k sqft1220 Selena Grv, Uniontown, OH 44685For Sale
 MLS ID #5223333, Donna Pugh, Berkshire Hathaway HomeServices Stouffer Realty. MLS Now
