Welcome to this gorgeous Tudor in the heart of Green, within walking distance of Green High Schools and close to shopping and restaurants! Two tenths of a mile from 77. Featuring five generously sized bedrooms, including a primary suite, and three full bathrooms, this home offers plenty of room to spread out. Enjoy the three-season room, above-ground pool, and spacious yard complete with a shed and fire pit. Updates include kitchen cabinets, countertops and backsplash, first-floor LVT flooring, furnace and A/C installed in 2023, blown-in attic insulation, and freshly painted siding. The partially finished basement features an entertainment room and bar area, plus ample storage and space for a workshop or exercise room. Schedule your private showing today!
Active
$419,000
3874 April Dr, Uniontown, OH 44685
5beds
3,574sqft
Single Family Residence
Built in 1989
0.62 Acres Lot
$-- Zestimate®
$117/sqft
$-- HOA
What's special
Above-ground poolFire pitPartially finished basementBlown-in attic insulationPrimary suiteFive generously sized bedroomsSpacious yard
- 18 hours
- 279
- 21
Zillow last checked:
Listing updated:
Listed by:
Cathy M Corral 330-933-3165 corralhometeam@gmail.com,
RE/MAX Edge Realty
Source: MLS Now,MLS#: 5254343 Originating MLS: Stark Trumbull Area REALTORS
Originating MLS: Stark Trumbull Area REALTORSFacts & features
Interior
Bedrooms & bathrooms
- Bedrooms: 5
- Bathrooms: 3
- Full bathrooms: 3
- Main level bathrooms: 1
- Main level bedrooms: 1
Primary bedroom
- Description: Flooring: Carpet
- Level: Second
- Dimensions: 12 x 18
Bedroom
- Description: Flooring: Carpet
- Level: First
- Dimensions: 11 x 11
Bedroom
- Description: Flooring: Carpet
- Level: Second
- Dimensions: 14 x 9
Bedroom
- Description: Flooring: Carpet
- Level: Second
- Dimensions: 13 x 10
Bedroom
- Description: Flooring: Carpet
- Level: Second
- Dimensions: 111 x 16
Primary bathroom
- Description: Flooring: Tile
- Level: Second
- Dimensions: 8 x 8
Bathroom
- Description: Flooring: Luxury Vinyl Tile
- Level: Second
- Dimensions: 8 x 5
Bathroom
- Description: Flooring: Luxury Vinyl Tile
- Level: First
- Dimensions: 8 x 5
Eat in kitchen
- Description: Flooring: Luxury Vinyl Tile
- Level: First
- Dimensions: 17 x 10
Family room
- Description: Flooring: Luxury Vinyl Tile
- Features: Fireplace
- Level: First
- Dimensions: 17 x 13
Family room
- Description: Flooring: Carpet
- Level: First
- Dimensions: 12 x 12
Kitchen
- Description: Flooring: Luxury Vinyl Tile
- Features: Laminate Counters
- Level: First
- Dimensions: 13 x 11
Living room
- Description: Flooring: Carpet
- Level: First
- Dimensions: 17 x 11
Sunroom
- Description: Flooring: Ceramic Tile
- Features: Window Treatments
- Level: First
- Dimensions: 14 x ND
Heating
- Forced Air, Fireplace(s), Gas
Cooling
- Central Air, Ceiling Fan(s)
Appliances
- Laundry: In Basement
Features
- Ceiling Fan(s), Crown Molding, Double Vanity, Eat-in Kitchen, Pantry, Bar
- Basement: Concrete,Partially Finished,Sump Pump
- Number of fireplaces: 1
- Fireplace features: Family Room, Wood Burning
Interior area
- Total structure area: 3,574
- Total interior livable area: 3,574 sqft
- Finished area above ground: 2,774
- Finished area below ground: 800
Video & virtual tour
Property
Parking
- Total spaces: 2
- Parking features: Attached, Electricity, Garage Faces Front, Garage, Garage Door Opener
- Attached garage spaces: 2
Features
- Levels: Two
- Stories: 2
- Patio & porch: Patio
- Has private pool: Yes
- Pool features: Above Ground
Lot
- Size: 0.62 Acres
- Features: Back Yard, Front Yard, Landscaped
Details
- Additional structures: Shed(s)
- Parcel number: 2807605
- Special conditions: Standard
Construction
Type & style
- Home type: SingleFamily
- Architectural style: Tudor
- Property subtype: Single Family Residence
Materials
- Stucco, Wood Siding
- Foundation: Block
- Roof: Asphalt
Condition
- Updated/Remodeled
- Year built: 1989
Utilities & green energy
- Sewer: Public Sewer
- Water: Well
Community & HOA
Community
- Subdivision: Green Highlands
HOA
- Has HOA: No
Location
- Region: Uniontown
Financial & listing details
- Price per square foot: $117/sqft
- Tax assessed value: $278,330
- Annual tax amount: $5,082
- Date on market: 10/20/2026
- Cumulative days on market: 84 days
- Listing terms: Cash,Conventional
Estimated market value
Not available
Estimated sales range
Not available
Not available
Price history
| Date | Event | Price |
|---|---|---|
| 10/20/2026 | Listed for sale | $419,000-0.2%$117/sqft |
Source:  MLS Now #5254343 Report a problem MLS Now #5254343 Report a problem | ||
| 9/29/2026 | Listing removed | $419,900$117/sqft |
Source: MLS Now #5226287 Report a problem | ||
| 8/20/2026 | Price change | $419,900-2.3%$117/sqft |
Source: MLS Now #5226287 Report a problem | ||
| 7/18/2026 | Price change | $429,900-4.4%$120/sqft |
Source: MLS Now #5226287 Report a problem | ||
| 7/9/2026 | Listed for sale | $449,900+17.8%$126/sqft |
Source: MLS Now #5226287 Report a problem | ||
| 4/24/2024 | Sold | $382,000-0.8%$107/sqft |
Source: MLS Now #5022181 Report a problem | ||
| 4/24/2024 | Pending sale | $385,000$108/sqft |
Source: MLS Now #5022181 Report a problem | ||
| 3/19/2024 | Contingent | $385,000$108/sqft |
Source: MLS Now #5022181 Report a problem | ||
| 3/19/2024 | Pending sale | $385,000$108/sqft |
Source: MLS Now #5022181 Report a problem | ||
| 3/19/2024 | Listed for sale | $385,000$108/sqft |
Source: MLS Now #5022181 Report a problem | ||
| 3/11/2024 | Contingent | $385,000$108/sqft |
Source: MLS Now #5022181 Report a problem | ||
| 3/7/2024 | Listed for sale | $385,000+30.5%$108/sqft |
Source: MLS Now #5022181 Report a problem | ||
| 4/21/2021 | Sold | $295,000+34.1%$83/sqft |
Source: Public Record Report a problem | ||
| 7/23/2013 | Sold | $220,000+1.4%$62/sqft |
Source: Public Record Report a problem | ||
| 6/6/2013 | Pending sale | $217,000$61/sqft |
Source: Keller Williams Legacy Group Realty #3412578 Report a problem | ||
| 5/30/2013 | Listed for sale | $217,000-8.4%$61/sqft |
Source: Keller Williams Legacy Group Realty #3412578 Report a problem | ||
| 6/24/2011 | Listing removed | $237,000$66/sqft |
Source: Howard Hanna - Green / Uniontown #3176540 Report a problem | ||
| 1/15/2011 | Price change | $237,000-5.2%$66/sqft |
Source: Howard Hanna - Green / Uniontown #3176540 Report a problem | ||
| 10/15/2010 | Listed for sale | $250,000+22%$70/sqft |
Source: Howard Hanna - Green / Uniontown #3176540 Report a problem | ||
| 2/8/2008 | Sold | $205,000+3%$57/sqft |
Source: Public Record Report a problem | ||
| 12/11/2006 | Sold | $199,000$56/sqft |
Source: Public Record Report a problem | ||
Public tax history
| Year | Property taxes | Tax assessment |
|---|---|---|
| 2025 | $5,593 +15.7% | $97,420 |
| 2024 | $4,835 +4.6% | $97,420 |
| 2023 | $4,621 +1.6% | $97,420 +13% |
| 2022 | $4,550 +4% | $86,212 -2.5% |
| 2021 | $4,377 | $88,438 |
| 2020 | -- | $88,438 +10% |
| 2019 | $4,372 +2.7% | $80,378 0% |
| 2018 | $4,257 +13.4% | $80,380 |
| 2017 | $3,753 | $80,380 +21% |
| 2016 | $3,753 | $66,410 |
| 2015 | $3,753 +0.6% | $66,410 |
| 2014 | $3,729 +2% | $66,410 +2.6% |
| 2013 | $3,658 -0.5% | $64,720 |
| 2012 | $3,676 +1.7% | $64,720 0% |
| 2011 | $3,615 +4.5% | $64,726 -12.3% |
| 2010 | $3,461 | $73,819 |
| 2009 | -- | $73,819 |
| 2008 | $3,540 +3.1% | $73,819 -0.8% |
| 2007 | $3,433 -3.2% | $74,431 |
| 2006 | $3,547 +3.3% | $74,431 |
| 2005 | $3,434 +92.4% | $74,431 +3.1% |
| 2004 | $1,784 -47.5% | $72,195 |
| 2003 | $3,399 -0.5% | $72,195 |
| 2002 | $3,417 -6.1% | $72,195 -2.7% |
| 2001 | $3,641 -1% | $74,190 |
| 2000 | $3,677 | $74,190 |
Find assessor info on the county website
Monthly payment
Est. payment
Payment breakdown
Explore the cost of this home by adjusting the details. Changes won't be saved.Climate risks
Neighborhood: 44685
Nearby schools
Schools provided by the listing agent
- District: Green LSD (Summit)- 7707
Source: MLS Now. This data may not be complete. We recommend contacting the local school district to confirm school assignments for this home.
Similar homes
- $459,0003 bd4 ba2.4k sqft3986 April Dr, Uniontown, OH 44685For Sale
 MLS ID #5234462, Josee Boal, RE/MAX Crossroads Properties. MLS Now
 - $364,9004 bd3 ba1.9k sqft4618 Arlington Rd, Uniontown, OH 44685For Sale
 MLS ID #5250786, Kyle B Oberlin, Selling Ohio LLC. MLS Now
 - $349,0004 bd2 ba3k sqft1524 Hightower Dr, Uniontown, OH 44685For Sale
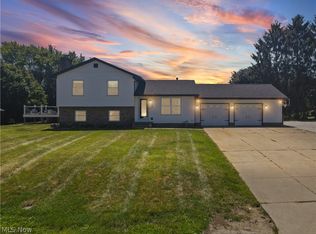 MLS ID #5234142, Shelley Parsons, Keller Williams Legacy Group Realty. MLS Now
 - $325,0003 bd2 ba1.8k sqft1333 Clarence St NW, Uniontown, OH 44685For Sale
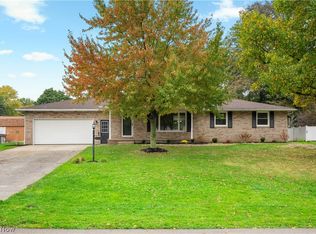 MLS ID #5253466, Jennifer A Mucci, Keller Williams Legacy Group Realty. MLS Now
