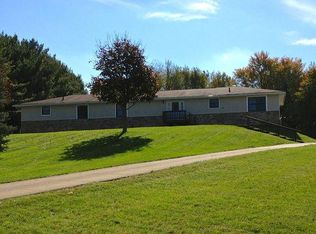
EExcellent investment opportunity in Green! Situated on approximately 1.67 acres, the property features three 2-bedroom, 1.5-bath units, each offering a spacious living room on the main level plus an additional family room/living space in the walk-out lower level. Each unit also includes washer and dryer hookups, a private balcony, and an attached garage located beneath the unit. Unit 906 offers cathedral ceilings on the main floor, adding to the open and spacious feel of the living area. The spacious setting, multiple living areas, private outdoor spaces, garage parking, and established rental history add to the property’s appeal and make it a strong addition to an investment portfolio.
The property has benefited from numerous recent improvements, including a new roof (2020), well pump and pressure tank (2021), gravel parking area and driveway (2025), and new water softener system (2026). Significant septic improvements and maintenance were also completed in 2026, including replacement of the distribution box, jetting and camera inspection of the lines, inspection of the leach lines, and pumping of both septic tanks.
A great opportunity to acquire a fully occupied, income-producing property with substantial recent improvements and a strong rental history!
Active
$449,000
904-908 Skyside Dr, Clinton, OH 44216
6beds
2,340sqft
Triplex, Multi Family
Built in 1977
-- sqft lot
$-- Zestimate®
$192/sqft
$-- HOA
What's special
Private balconyPrivate outdoor spacesGarage parkingWasher and dryer hookups
- 15 days
- 553
- 44
Zillow last checked:
Listing updated:
Listed by:
Melissa T Smith 330-762-4840 cindy@crossroadsmanagement.com,
Crossroads Management Realty
Source: MLS Now,MLS#: 5240011
Originating MLS: Akron Cleveland Association of REALTORS
Facts & features
Interior
Bedrooms & bathrooms
- Bedrooms: 6
- Bathrooms: 3
- Full bathrooms: 3
- 1/2 bathrooms: 3
Heating
- Electric
Cooling
- None
Appliances
- Included: Dishwasher, Range, Refrigerator
- Laundry: Washer Hookup, Electric Dryer Hookup, In Basement
Features
- Basement: Walk-Out Access
Interior area
- Total structure area: 2,340
- Total interior livable area: 2,340 sqft
- Finished area above ground: 2,340
Video & virtual tour
Property
Parking
- Total spaces: 3
- Parking features: Additional Parking, Direct Access
- Garage spaces: 3
Features
- Levels: Two
- Stories: 2
Lot
- Size: 1.67 Acres
Details
- Parcel number: 2804862
- Special conditions: Standard
Construction
Type & style
- Home type: MultiFamily
- Property subtype: Triplex, Multi Family
Materials
- Brick, Vinyl Siding
- Roof: Asphalt
Condition
- Year built: 1977
Utilities & green energy
- Sewer: Septic Tank
- Water: Well
Community & HOA
Community
- Subdivision: Pleasant Hills Estate 3
Location
- Region: Clinton
Financial & listing details
- Price per square foot: $192/sqft
- Tax assessed value: $303,210
- Annual tax amount: $5,431
- Date on market: 8/26/2026
- Cumulative days on market: 16 days
- Tenant pays: Electricity, Trash Collection
Estimated market value
Not available
Estimated sales range
Not available
Not available
Price history
| Date | Event | Price |
|---|---|---|
| 8/26/2026 | Listed for sale | $449,000+95.4%$192/sqft |
Source: | ||
| 3/24/2021 | Listing removed | -- |
Source: Owner Report a problem | ||
| 3/1/2017 | Listing removed | $229,750$98/sqft |
Source: Owner Report a problem | ||
| 1/29/2017 | Listed for sale | $229,750+9.9%$98/sqft |
Source: Owner Report a problem | ||
| 3/27/2014 | Listing removed | $209,000$89/sqft |
Source: Owner Report a problem | ||
| 1/9/2014 | Listed for sale | $209,000+51.4%$89/sqft |
Source: Owner Report a problem | ||
| 4/7/1994 | Sold | $138,000$59/sqft |
Source: Agent Provided Report a problem | ||
Public tax history
| Year | Property taxes | Tax assessment |
|---|---|---|
| 2025 | $5,342 +0.4% | $106,120 |
| 2024 | $5,318 +4.4% | $106,120 |
| 2023 | $5,093 +21.9% | $106,120 +35.5% |
| 2022 | $4,179 +6.5% | $78,289 |
| 2021 | $3,923 | $78,289 |
| 2020 | -- | $78,289 +12.5% |
| 2019 | $3,651 -2.2% | $69,605 +0% |
| 2018 | $3,735 +8.6% | $69,600 |
| 2017 | $3,438 | $69,600 +15.8% |
| 2016 | $3,438 | $60,120 |
| 2015 | $3,438 +0.6% | $60,120 |
| 2014 | $3,416 +3.6% | $60,120 +4.2% |
| 2013 | $3,299 -0.5% | $57,690 |
| 2012 | $3,315 +0% | $57,690 0% |
| 2011 | $3,315 +10.6% | $57,695 -7.2% |
| 2010 | $2,996 | $62,143 |
| 2009 | -- | $62,143 |
| 2008 | $3,018 +5.7% | $62,143 +1.9% |
| 2007 | $2,857 +1.3% | $60,978 |
| 2006 | $2,819 +3.4% | $60,978 |
| 2005 | $2,727 | $60,978 +7.8% |
| 2004 | -- | $56,568 |
| 2003 | $2,758 -0.6% | $56,568 |
| 2002 | $2,773 +3% | $56,568 +6.9% |
| 2001 | $2,693 +0.9% | $52,938 |
| 2000 | $2,670 | $52,938 |
Find assessor info on the county website
Monthly payment
Est. payment
Payment breakdown
Explore the cost of this home by adjusting the details. Changes won't be saved.Climate risks
Neighborhood: 44216
Nearby schools
Schools provided by the listing agent
- District: Green LSD (Summit)- 7707
Source: MLS Now. This data may not be complete. We recommend contacting the local school district to confirm school assignments for this home.