Welcome to Lake Cable living at its finest! This exceptional 3-bedroom, 2.5-bath two-story home offers approximately 2,146 square feet of thoughtfully designed living space, combining comfort, style, and low-maintenance convenience. The desirable first-floor primary suite provides a private retreat, while a dedicated home office and main-level laundry add functionality to everyday living. At the heart of the home, the spacious kitchen features granite countertops, a center island, and an open layout that flows seamlessly into the impressive great room, highlighted by soaring cathedral ceilings and a cozy fireplace, creating a bright and inviting space for both relaxing and entertaining. The upper level offers two additional generously sized bedrooms and a full bath, providing ample space for family and guests. Step outside to the expansive deck, perfect for outdoor entertaining, summer gatherings, or simply enjoying the peaceful surroundings. A two-car garage adds convenience and storage. Enjoy the unique benefits of private lake rights, with the opportunity to join Lake Cable and experience an exceptional lifestyle that includes boating, fishing, a sandy beach, community events, fireworks, social clubs, and more. Located within the sought-after Lake Cable community, this home also offers maintenance-free living with lawn care and snow removal included, allowing you more time to enjoy all the amenities and activities this vibrant neighborhood has to offer.
Active
Price cut: $10K (8/24)
$429,900
5479 Cable Point Cir NW, Canton, OH 44718
3beds
2,146sqft
Single Family Residence
Built in 1994
6,899 Square Feet Lot
$-- Zestimate®
$200/sqft
$300/mo HOA
What's special
Dedicated home officeSoaring cathedral ceilingsCozy fireplaceCenter islandMain-level laundry
- 65 days
- 377
- 16
Zillow last checked:
Listing updated:
Listed by:
Joan Elflein 614-989-7215 joan@ohiobrokerdirect.com,
Ohio Broker Direct
Source: MLS Now,MLS#: 5235514 Originating MLS: Stark Trumbull Area REALTORS
Originating MLS: Stark Trumbull Area REALTORSFacts & features
Interior
Bedrooms & bathrooms
- Bedrooms: 3
- Bathrooms: 3
- Full bathrooms: 2
- 1/2 bathrooms: 1
- Main level bathrooms: 2
- Main level bedrooms: 1
Heating
- Gas
Cooling
- Central Air
Appliances
- Included: Dishwasher, Disposal, Microwave, Range, Refrigerator
- Laundry: Gas Dryer Hookup, Main Level
Features
- Chandelier, Cathedral Ceiling(s), Double Vanity, Entrance Foyer, Eat-in Kitchen, Granite Counters, High Ceilings, His and Hers Closets, High Speed Internet, Kitchen Island, Primary Downstairs, Multiple Closets, Open Floorplan, Storage, Walk-In Closet(s)
- Windows: Aluminum Frames, Blinds
- Basement: Full
- Number of fireplaces: 1
- Fireplace features: Great Room
Interior area
- Total structure area: 2,146
- Total interior livable area: 2,146 sqft
- Finished area above ground: 2,146
Video & virtual tour
Property
Parking
- Total spaces: 2
- Parking features: Driveway, Garage Faces Front, Garage, Garage Door Opener
- Garage spaces: 2
Features
- Levels: Two
- Stories: 2
- Patio & porch: Deck, Patio
- Fencing: Fenced
- Has view: Yes
- View description: Lake
- Has water view: Yes
- Water view: Lake
Lot
- Size: 6,899 Square Feet
- Features: Back Yard, Dead End, Views
Details
- Parcel number: 01623515
- Special conditions: Standard
Construction
Type & style
- Home type: SingleFamily
- Architectural style: Traditional
- Property subtype: Single Family Residence
Materials
- Brick, Vinyl Siding
- Foundation: Block
- Roof: Asphalt,Fiberglass
Condition
- Updated/Remodeled
- Year built: 1994
Utilities & green energy
- Sewer: Public Sewer
- Water: Public
Community & HOA
Community
- Subdivision: Lake Cable
HOA
- Has HOA: Yes
- Services included: Common Area Maintenance, Maintenance Grounds, Snow Removal, Trash
- HOA fee: $300 monthly
- HOA name: Cable Point Hoa
Location
- Region: Canton
Financial & listing details
- Price per square foot: $200/sqft
- Tax assessed value: $267,600
- Annual tax amount: $4,346
- Date on market: 8/11/2026
- Cumulative days on market: 66 days
Estimated market value
Not available
Estimated sales range
Not available
Not available
Price history
| Date | Event | Price |
|---|---|---|
| 8/24/2026 | Price change | $429,900-2.3%$200/sqft |
Source:  MLS Now #5235514 Report a problem MLS Now #5235514 Report a problem | ||
| 8/11/2026 | Listed for sale | $439,900+95.5%$205/sqft |
Source: MLS Now #5235514 Report a problem | ||
| 5/2/2019 | Sold | $225,000$105/sqft |
Source: Public Record Report a problem | ||
Public tax history
| Year | Property taxes | Tax assessment |
|---|---|---|
| 2024 | $4,271 +9.8% | $93,660 +22.4% |
| 2023 | $3,891 +0.4% | $76,520 |
| 2022 | $3,875 -0.4% | $76,520 |
| 2021 | $3,890 +0% | $76,520 +16.1% |
| 2020 | $3,889 | $65,910 -8.9% |
| 2019 | $3,889 | $72,320 |
| 2018 | $3,889 +6.7% | $72,320 +12.2% |
| 2017 | $3,644 -0.7% | $64,440 |
| 2016 | $3,668 -1.2% | $64,440 |
| 2015 | $3,713 | $64,440 +4.2% |
| 2014 | $3,713 +102.3% | $61,820 |
| 2013 | $1,835 | $61,820 |
| 2012 | -- | $61,820 +3.3% |
| 2011 | -- | $59,850 -0.2% |
| 2010 | -- | $59,990 |
| 2009 | $3,296 +13.7% | -- |
| 2008 | $2,898 -2.8% | -- |
| 2007 | $2,981 -10.3% | -- |
| 2005 | $3,322 +1.7% | -- |
| 2004 | $3,266 +5.8% | -- |
| 2003 | $3,087 +10.1% | -- |
| 2002 | $2,803 -0.2% | -- |
| 2001 | $2,810 +9.1% | -- |
| 2000 | $2,576 | -- |
Find assessor info on the county website
Monthly payment
Est. payment
Payment breakdown
Explore the cost of this home by adjusting the details. Changes won't be saved.Climate risks
Neighborhood: 44718
Nearby schools
Schools provided by the listing agent
- District: Jackson LSD - 7605
Source: MLS Now. This data may not be complete. We recommend contacting the local school district to confirm school assignments for this home.

Similar homes
- $414,9004 bd4 ba2.9k sqft6385 Harbor Dr NW, Canton, OH 44718For Sale
 MLS ID #5247094, Andy Alayamini, Keller Williams Legacy Group Realty. MLS Now
 - $499,0004 bd3 ba2.1k sqft5300 West Blvd NW, Canton, OH 44718For Sale
 MLS ID #5225431, Karen R Pavlis, Keller Williams Legacy Group Realty. MLS Now
 - $395,5004 bd3 ba2.9k sqft1965 Augusta Dr SE, Massillon, OH 44646For Sale
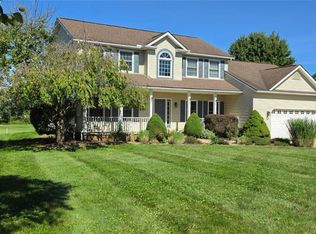 MLS ID #5251966, Cathy Flaughers, Great Move Realty. MLS Now
 - $599,7773 bd3 ba2.1k sqft5550 West Blvd NW, Canton, OH 44718For Sale
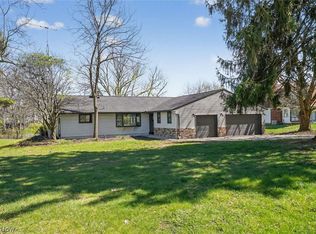 MLS ID #5243472, Nicholas J Huscroft, Chosen Real Estate Group. MLS Now
