Welcome to 3721 Old Hickory Ave NW, a beautifully maintained 3-bedroom, 2.5-bath condo offering the perfect blend
of comfort, style, and convenience. The thoughtfully designed floor plan features a first-floor primary suite with a
spacious walk-in closet, providing the ease of main-floor living, along with first-floor laundry for added convenience.
Step inside to discover soaring ceilings and an open-concept layout that fills the home with natural light and creates an
inviting atmosphere. The kitchen overlooks the main living area and includes a breakfast bar, making it the perfect
space for entertaining, casual dining, or gathering with family and friends. The cozy fireplace adds warmth and charm
to the living room, creating a welcoming place to relax.
Need extra space? The versatile bonus room can easily serve as a home office, media room, fitness space, hobby room,
or guest retreat. The attached garage features a durable Nature Stone floor, adding both style and functionality.
With generous living spaces, an open layout designed for entertaining, and low-maintenance condo living, this home is
ready for its next owner. Schedule your private showing today!
Active
$370,000
3721 Old Hickory Ave NW, Canton, OH 44718
3beds
--sqft
:
Get pre-qualified$2,712/mo
Condominium
Built in 2008
-- sqft lot
$-- Zestimate®
$--/sqft
$162/mo HOA
What's special
Attached garageVersatile bonus roomOpen-concept layoutGenerous living spacesFirst-floor laundryFirst-floor primary suiteSoaring ceilings
- 4 days |
- 369 |
- 10 |
Zillow last checked:
Listing updated:
Listed by:
Nichole Bourquin 330-265-3285 nbourquin@stoufferrealty.com,
Berkshire Hathaway HomeServices Stouffer Realty
Source: MLS Now,MLS#: 5231342 Originating MLS: Akron Cleveland Association of REALTORS
Originating MLS: Akron Cleveland Association of REALTORSFacts & features
Interior
Bedrooms & bathrooms
- Bedrooms: 3
- Bathrooms: 3
- Full bathrooms: 2
- 1/2 bathrooms: 1
- Main level bathrooms: 1
- Main level bedrooms: 1
Heating
- Forced Air, Gas
Cooling
- Central Air
Appliances
- Included: Dryer, Dishwasher, Microwave, Range, Washer
- Laundry: Main Level
Features
- Basement: Full
- Number of fireplaces: 1
Video & virtual tour
Property
Parking
- Total spaces: 2
- Parking features: Attached, Garage
- Attached garage spaces: 2
Features
- Levels: Two
- Stories: 2
Details
- Parcel number: 01630370
Construction
Type & style
- Home type: Condo
- Architectural style: Other
- Property subtype: Condominium
Materials
- Vinyl Siding
- Roof: Asphalt
Condition
- Year built: 2008
Utilities & green energy
- Sewer: Public Sewer
- Water: Public
Community & HOA
Community
- Subdivision: Hermitage Condo
HOA
- Has HOA: Yes
- Services included: Maintenance Grounds, Snow Removal, Trash
- HOA fee: $485 quarterly
- HOA name: Glendale Village
Location
- Region: Canton
Financial & listing details
- Annual tax amount: $1,808
- Date on market: 7/28/2026
- Cumulative days on market: 6 days
- Listing terms: Cash,Conventional,FHA,VA Loan
Estimated market value
Not available
Estimated sales range
Not available
Not available
Price history
| Date | Event | Price |
|---|---|---|
| 7/28/2026 | Listed for sale | $370,000 |
Source:  MLS Now #5231342 Report a problem MLS Now #5231342 Report a problem | ||
Public tax history
Tax history is unavailable.
Monthly payment
Est. payment
Payment breakdown
Explore the cost of this home by adjusting the details. Changes won't be saved.Climate risks
Neighborhood: 44718
Nearby schools
GreatSchools rating
- 8/10Lake Cable Elementary SchoolGrades: K-5Distance: 2.3 mi
- 8/10Jackson Middle SchoolGrades: 6-8Distance: 2.6 mi
- 8/10Jackson High SchoolGrades: 9-12Distance: 2.3 mi
Schools provided by the listing agent
- District: Jackson LSD - 7605
Source: MLS Now. This data may not be complete. We recommend contacting the local school district to confirm school assignments for this home.
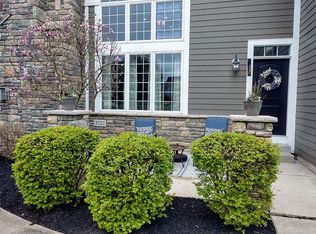
- $325,9003 bd3 ba2.4k sqft3721 Old Hickory Ave NW CONDO 15, Canton, OH 44718Off Market
- $317,8003 bd3 ba2.4k sqft3721 Old Hickory, Canton, OH 44718Off Market

- $239,3002 bd2 ba-- sqft3719 Old Hickory Ave NW, Canton, OH 44718Off Market
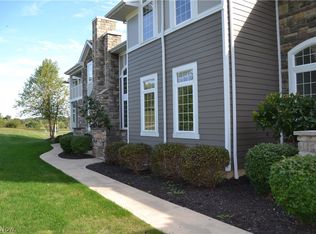
- $276,6002 bd3 ba2k sqft3719 Old Hickory Ave NW CONDO 14, Canton, OH 44718Off Market
- $263,8003 bd3 ba-- sqft3723 Old Hickory Ave NW, Canton, OH 44718Off Market
- $340,9003 bd3 ba2.7k sqft3723 Old Hickory Ave NW CONDO 16, Canton, OH 44718Off Market
- $488,700-- bd-- ba-- sqftOld Hickory Ave NW, Canton, OH 44718Off Market
- $7,900-- bd-- ba-- sqftOld Hickory Ave NW, Canton, OH 44718Off Market
A local agent can set up tours, give advice and negotiate with sellers.
A local lender can help you make sure your offer is ready when you are.
Similar homes
- $365,0004 bd3 ba2.6k sqft5036 Parkhaven Ave NE, Canton, OH 44705For Sale
 MLS ID #5232370, Jose Medina, Keller Williams Legacy Group Realty. MLS Now
 - $380,0003 bd3 ba2.8k sqft3411 Dunmore Ave NW, Canton, OH 44708For Sale
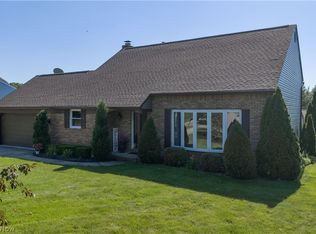 MLS ID #5216347, Elaine Miller, McInturf Realty. MLS Now
 - $324,9004 bd3 ba2.1k sqft1884 Spring Valley Ave NW, Canton, OH 44708For Sale
 MLS ID #5228972, Andy Alayamini, Keller Williams Legacy Group Realty. MLS Now
 - $345,0003 bd3 ba1.9k sqft9786 Hocking St NW, Massillon, OH 44646For Sale
 MLS ID #5231093, Cyndi Foster, Coldwell Banker Schmidt Realty. MLS Now
 - $395,0002 bd2 ba1.9k sqft3549 Elmhurst Cir, Uniontown, OH 44685For SaleMLS ID #5222188, Rachel Hough, EXP Realty, LLC.. MLS Now
- $499,0004 bd3 ba2.1k sqft5300 West Blvd NW, Canton, OH 44718For SaleMLS ID #5225431, Karen R Pavlis, Keller Williams Legacy Group Realty. MLS Now
- $299,0003 bd3 ba1.8k sqft7185 Gauntlet St SW, Massillon, OH 44646For SaleMLS ID #5232388, Jose Medina, Keller Williams Legacy Group Realty. MLS Now
- $278,0003 bd3 ba1.9k sqft3610 Darien Ave NW, Canton, OH 44718For SaleMLS ID #5214772, Ginger E Kuhn, Keller Williams Legacy Group Realty. MLS Now
- $310,9002 bd3 ba1.6k sqft3201 Mariners Island Dr NW Unit 3G, Canton, OH 44708For SaleMLS ID #5184749, Skye Burns, Howard Hanna. MLS Now
- $374,9003 bd2 ba2.8k sqft3470 Madora Ave, Akron, OH 44319For SaleMLS ID #5227704, Brian Jackson, High Point Real Estate Group. MLS Now
- $309,9003 bd2 ba2k sqft7328 Lake O Springs Ave NW, North Canton, OH 44720For SaleMLS ID #5227315, John A Williams, RE/MAX Edge Realty. MLS Now
- $347,0003 bd2 ba1.5k sqft2655 Elkford Cir NE, Canton, OH 44721For SaleMLS ID #5232624, Jose Medina, Keller Williams Legacy Group Realty. MLS Now
- $349,9004 bd3 ba2.7k sqft4416 Greenmeadow Ave NW, Canton, OH 44709For SaleMLS ID #5222451, Briana R Yost, Berkshire Hathaway HomeServices Stouffer Realty. MLS Now
- $385,0003 bd4 ba-- sqft723 Apple Blossom Ln, Orrville, OH 44667For SaleMLS ID #5231446, Laurie A Wolford, RE/MAX Showcase. MLS Now
- $375,0004 bd3 ba3.6k sqft7445 Market Ave N, Canton, OH 44721For SaleMLS ID #5228149, Laura Vandervaart, Real of Ohio. MLS Now
- $460,0003 bd4 ba3.4k sqft2931 Blue Ash Ave NW, Canton, OH 44708For SaleMLS ID #5222162, Debbie L Ferrante, RE/MAX Edge Realty. MLS Now
- $350,0003 bd3 ba1.6k sqft11041 Newbury Ave NW, Uniontown, OH 44685For SaleMLS ID #5229474, Beth Dibell, Coldwell Banker Schmidt Realty. MLS Now
- $365,0004 bd4 ba2.8k sqft508 Smith Ave, Dalton, OH 44618For SaleMLS ID #5230397, Breana Hurtt, Next Door Realty LLC. MLS Now
- $410,0004 bd4 ba3k sqft7638 Diamondback Ave NW, Canal Fulton, OH 44614For SaleMLS ID #5230686, Shawna Russell, Selling Ohio LLC. MLS Now
- $199,9002 bd3 ba1.6k sqft2889 Charing Cross Rd NW, Canton, OH 44708For SaleMLS ID #5193188, Terry Young, Keller Williams Greater Metropolitan. MLS Now
