Skip main navigation
Active
  • $324,900

    7185 Gauntlet St SW, Massillon, OH 44646

    3beds
    1,800sqft
    : 
    Loading
    Get pre-qualified
    Single Family Residence
    Built in 2015
    0.3 Acres Lot
    $-- Zestimate®
    $181/sqft
    $13/mo HOA

    What's special

    Three comfortable bedroomsBeautiful curb appealComfortable open layoutCovered front porchWhole-house sound system wiringFresh paintFreshly painted foyer
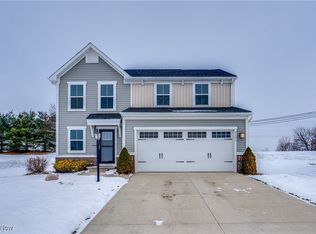
    Beautiful curb appeal, fresh updates, and a comfortable open layout come together in this 3-bedroom, 2.5-bath Colonial in Knights Crossing. Built in 2015, this home offers 1,800 square feet, a 2-car attached garage, and a welcoming setting in Perry Township. From the covered front porch, enter into a freshly painted foyer with brand-new flooring that continues throughout the main level. Just off the entry is a convenient half bath, along with charming barn doors that open to a spacious mudroom featuring built-in shelving, great storage, and direct access to the heavily insulated 2-car garage with recessed lighting and side-yard access. The main level opens into a bright and comfortable living room centered around a gas fireplace, creating an inviting place to relax or gather. The living room flows seamlessly into the kitchen, where you’ll find stainless steel appliances, an island with breakfast bar seating, a pantry, and an easy connection to the dining area. The dining space is filled with natural light and opens to the backyard, making everyday meals and entertaining feel effortless. Upstairs, a wide staircase leads to a long hallway with three comfortable bedrooms, two full baths, and a spacious second-floor laundry room with washer and dryer included. The primary suite offers a generous bedroom, walk-in closet, and private full bath. Two additional bedrooms provide great closet space and share the full hall bath. The unfinished lower level offers excellent storage and future potential, already plumbed for a full bathroom and featuring an 80-gallon hot water tank, sump pump, battery backup, dehumidifier, and 200-amp electric service. Outside, enjoy a brick patio overlooking the backyard with a fire pit and storage shed. With fresh paint, new flooring, whole-house sound system wiring, abundant storage, and a convenient location, this home is move-in ready with room to grow!
    6 days
    |
    792
    |
    38
    |

    Likely to sell faster than

    Zillow last checked:

    Listing updated:

    Listed by:

    Jose Medina 330-595-9811 jose@josesellshomes.com,

    Keller Williams Legacy Group Realty

    Source: MLS Now,MLS#: 5222993MLS LogoOriginating MLS: Stark Trumbull Area REALTORS

    Loading...

      Facts & features

      Interior

      Bedrooms & bathrooms
      • Bedrooms: 3
      • Bathrooms: 3
      • Full bathrooms: 2
      • 1/2 bathrooms: 1
      • Main level bathrooms: 1
      Primary bedroom
      • Description: WIC 8x7,Flooring: Carpet
      • Features: Walk-In Closet(s)
      • Level: Second
      • Dimensions: 19 x 12
      Bedroom
      • Description: Flooring: Carpet
      • Level: Second
      • Dimensions: 15 x 13
      Bedroom
      • Description: Flooring: Carpet
      • Level: Second
      • Dimensions: 11 x 10
      Dining room
      • Description: Flooring: Luxury Vinyl Tile
      • Level: First
      • Dimensions: 10 x 9
      Kitchen
      • Description: Flooring: Luxury Vinyl Tile
      • Features: Breakfast Bar
      • Level: First
      • Dimensions: 12 x 8
      Laundry
      • Description: Flooring: Linoleum
      • Level: Second
      • Dimensions: 8 x 7
      Living room
      • Description: Flooring: Luxury Vinyl Tile
      • Features: Fireplace
      • Level: First
      • Dimensions: 16 x 12
      Mud room
      • Description: Flooring: Luxury Vinyl Tile
      • Level: First
      • Dimensions: 6 x 5
      Heating
      • Forced Air, Fireplace(s), Gas
      Cooling
      • Central Air, Ceiling Fan(s)
      Appliances
      • Laundry: Upper Level
      Features
      • Breakfast Bar, Ceiling Fan(s), Eat-in Kitchen
      • Basement: Storage Space,Unfinished
      • Number of fireplaces: 1
      • Fireplace features: Living Room
      Interior area
      • Total structure area: 1,800
      • Total interior livable area: 1,800 sqft
      • Finished area above ground: 1,800
      Video & virtual tour

      Property

      Parking
      • Total spaces: 2
      • Parking features: Attached, Garage
      • Attached garage spaces: 2
      Features
      • Levels: Two
      • Stories: 2
      • Patio & porch: Front Porch, Patio
      Lot
      • Size: 0.3 Acres
      Details
      • Additional structures: Outbuilding, Storage
      • Parcel number: 04319444
      • Special conditions: Standard

      Construction

      Type & style
      • Home type: SingleFamily
      • Architectural style: Colonial
      • Property subtype: Single Family Residence
      Materials
      • Vinyl Siding
      • Roof: Asphalt,Fiberglass
      Condition
      • Year built: 2015

      Utilities & green energy

      • Sewer: Public Sewer
      • Water: Public

      Community & HOA

      Community
      • Subdivision: Knights Xing Allotment #2
      HOA
      • Has HOA: Yes
      • Services included: Other
      • HOA fee: $150 annually
      • HOA name: Knights Crossing Homeowners Association
      Location
      • Region: Massillon

      Financial & listing details

      • Price per square foot: $181/sqft
      • Tax assessed value: $316,900
      • Annual tax amount: $5,661
      • Date on market: 7/2/2026
      • Cumulative days on market: 50 days

        Estimated market value

        Not available

        Estimated sales range

        Not available

        Not available

        Price history

        DateEventPrice
        7/2/2026Listed for sale$324,900$181/sqft
        Source: MLS Now #5222993 Report a problem
        7/1/2026Listing removed$324,900$181/sqft
        Source: MLS Now #5211617 Report a problem
        6/9/2026Price change$324,900-4.4%$181/sqft
        Source: MLS Now #5211617 Report a problem
        5/28/2026Price change$339,900-2.9%$189/sqft
        Source: MLS Now #5211617 Report a problem
        5/20/2026Listed for sale$349,900+57.7%$194/sqft
        Source: MLS Now #5211617 Report a problem
        10/10/2018Sold$221,900+2%$123/sqft
        Source: MLS Now #3986902 Report a problem
        10/9/2018Pending sale$217,500$121/sqft
        Source: McInturf Realty #3986902 Report a problem
        9/4/2018Price change$217,500-3.3%$121/sqft
        Source: McInturf Realty #3986902 Report a problem
        7/30/2018Price change$224,900-2.2%$125/sqft
        Source: McInturf Realty #3986902 Report a problem
        6/7/2018Price change$229,900-2.1%$128/sqft
        Source: McInturf Realty #3986902 Report a problem
        6/1/2018Price change$234,900-2.1%$131/sqft
        Source: McInturf Realty #3986902 Report a problem
        4/6/2018Price change$239,900+6.7%$133/sqft
        Source: McInturf Realty #3986902 Report a problem
        12/1/2017Pending sale$224,900$125/sqft
        Source: Cutler Real Estate #3949865 Report a problem
        11/30/2017Sold$224,900$125/sqft
        Source: MLS Now #3949865 Report a problem
        10/18/2017Listed for sale$224,900-2%$125/sqft
        Source: Cutler Real Estate #3949865 Report a problem
        3/18/2015Sold$229,500+520.3%$128/sqft
        Source: Public Record Report a problem
        1/13/2015Sold$37,000$21/sqft
        Source: Public Record Report a problem

        Public tax history

        YearProperty taxesTax assessment
        2024$5,161 +25.7%$110,920 +35.5%
        2023$4,105 -0.4%$81,870
        2022$4,123 -6.1%$81,870
        2021$4,391 +26.3%$81,870 +17.3%
        2020$3,477 $69,790
        2019$3,477 $69,790
        2018$3,477 -9.5%$69,790 +0.1%
        2017$3,842 -0.5%$69,690
        2016$3,863 +1309.7%$69,690 +1351.9%
        2015$274 $4,800 -0.6%
        2014$274 +110%$4,830
        2013$130 $4,830
        2012-- $4,830 -5.5%
        2011-- $5,110
        2010-- $5,110
        2009$253 +7.2%--
        2008$236 +742.9%--
        2007$28 --

        Find assessor info on the county website

        Monthly payment

        Est. payment

        Payment breakdown

        Explore the cost of this home by adjusting the details. Changes won't be saved.
        All calculations are estimates and provided by Zillow, Inc. for informational purposes only. Actual amounts may vary.
        HOA fees may include property taxes on listings classified as Co-Ops. Contact the listing agent and/or owner for fee details.
        Mortgage interest rates are dependent on a number of factors, including credit score, down payment, and repayment length. Interest rate data provided by Zillow Group Marketplace, Inc. as of 1/1/1970 from various mortgage lenders with which we have lead or other similar arrangements; the Estimated Payment is an average of those rates.
        See how much you could borrow to make a competitive offer.

        Climate risks

        Neighborhood: 44646

        Getting around

        3 / 100
        Car-Dependent
        21 / 100
        Somewhat Bikeable

        Nearby schools

        GreatSchools rating
        Schools provided by the listing agent
        • District: Perry LSD Stark- 7614

        Source: MLS Now. This data may not be complete. We recommend contacting the local school district to confirm school assignments for this home.

        A local agent can set up tours, give advice and negotiate with sellers.

        A local lender can help you make sure your offer is ready when you are.

        Browse local experts

        Similar homes

        Skip to the end of the carouselSkip to the beginning of the carousel